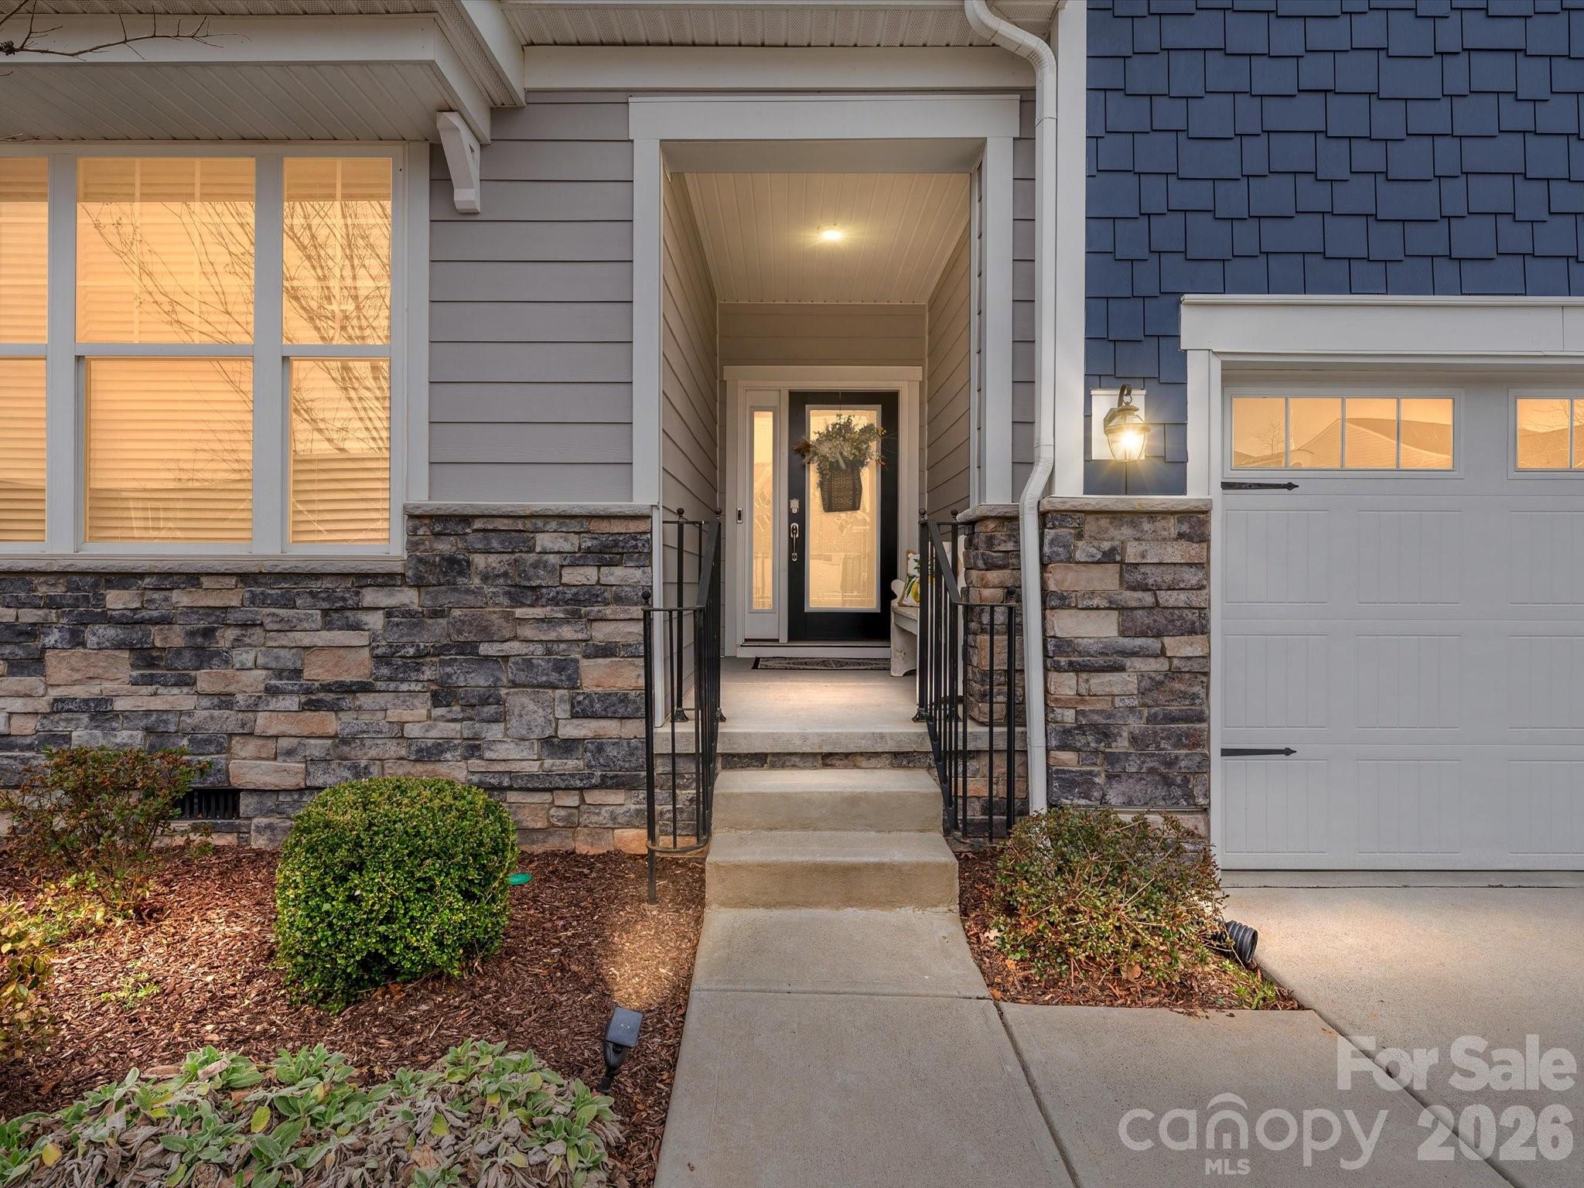
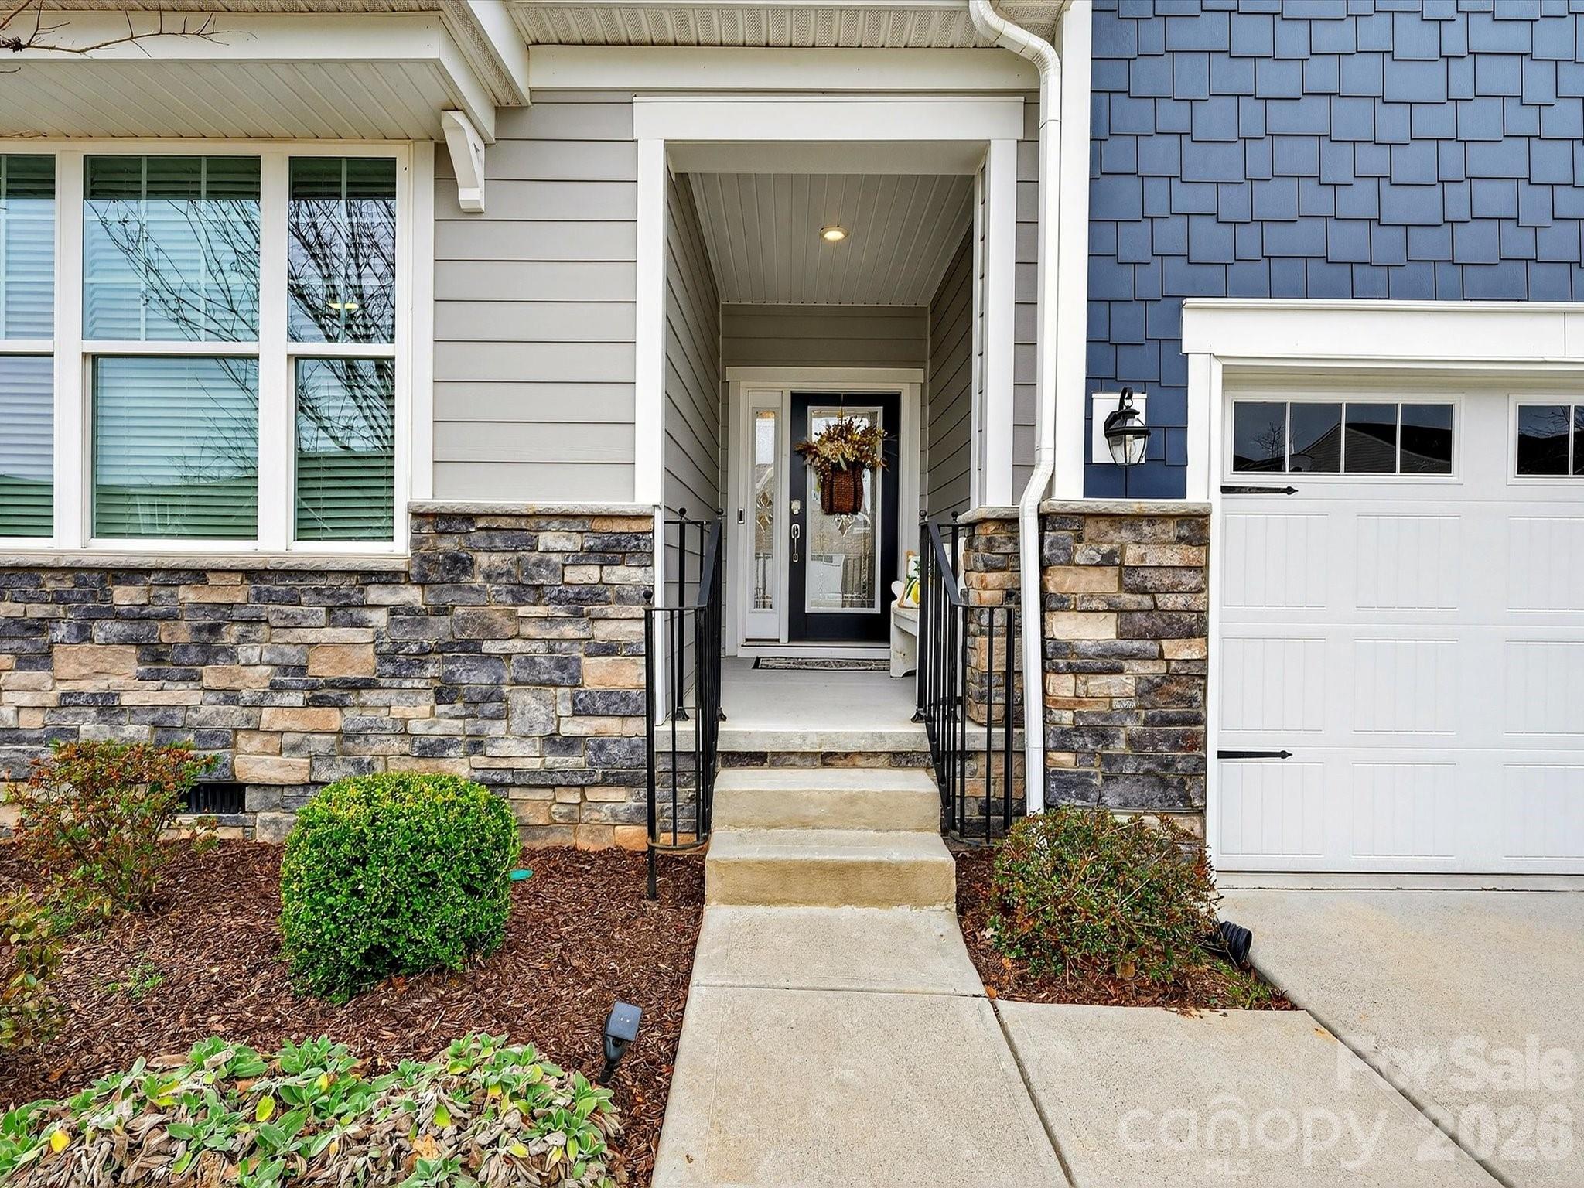
Sold

1717 Tranquility Boulevard

1717 Tranquility Boulevard, Lancaster, SC 29720

$665,000

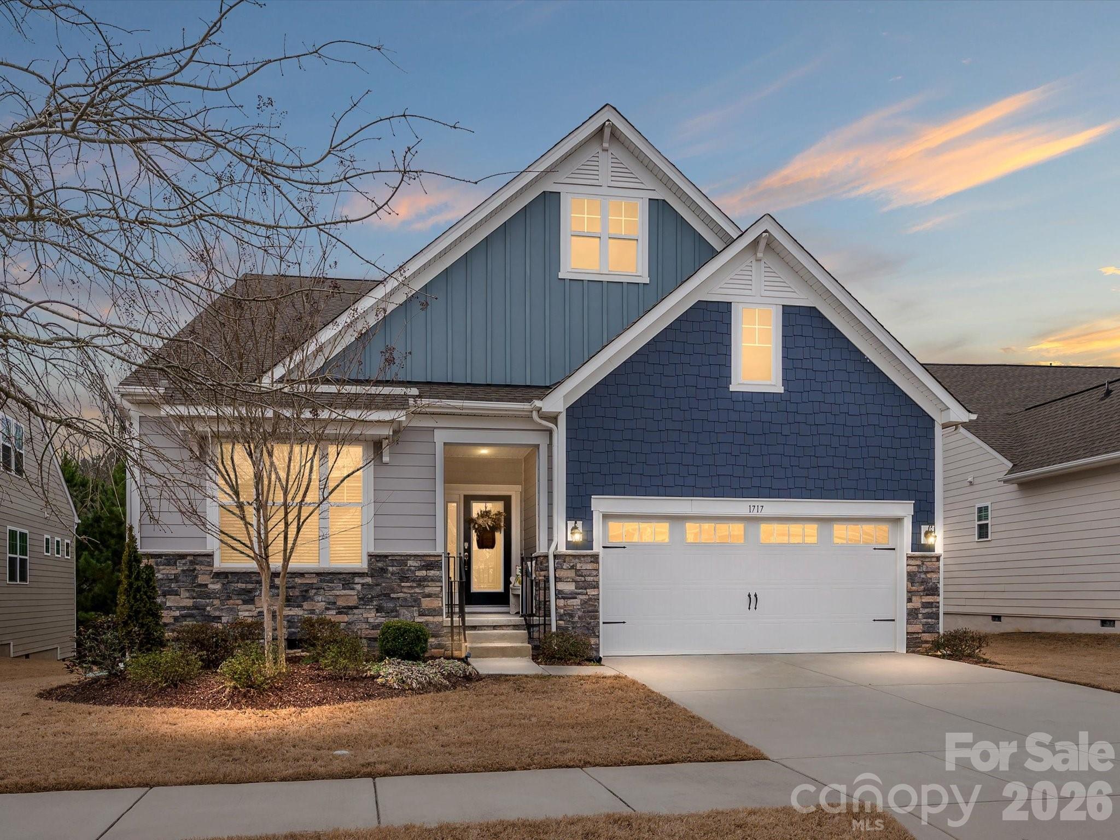
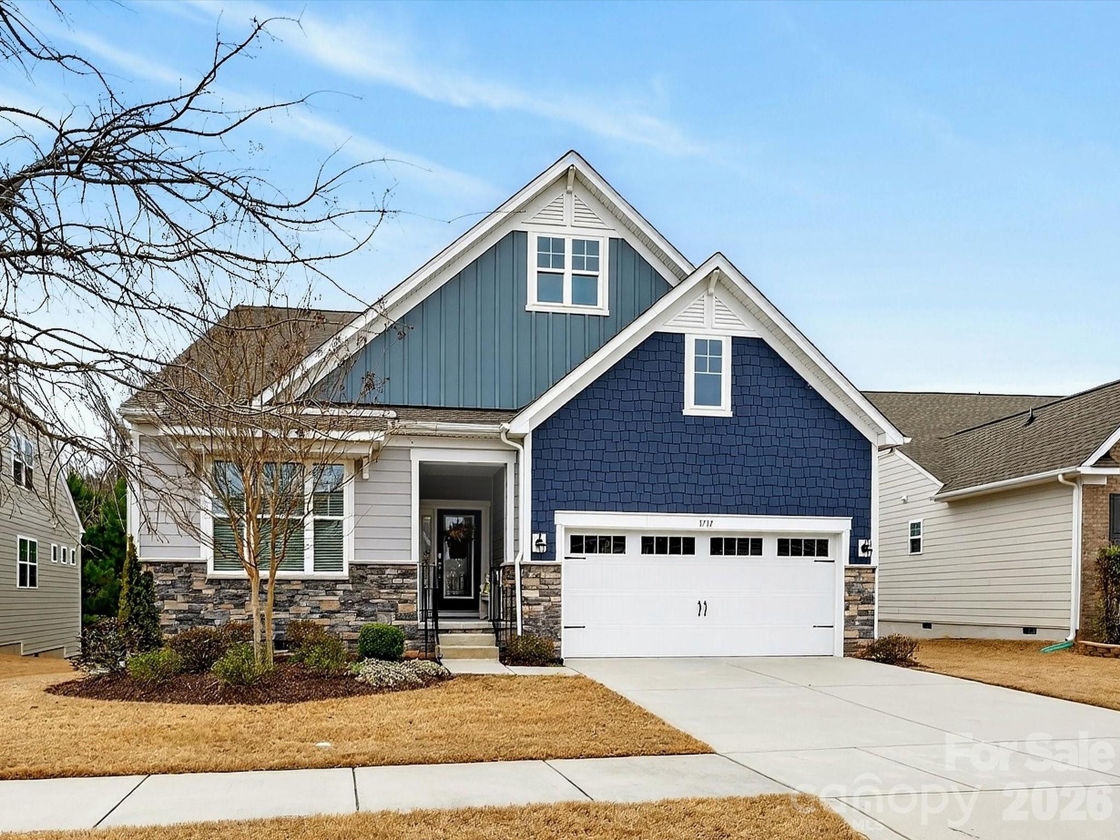
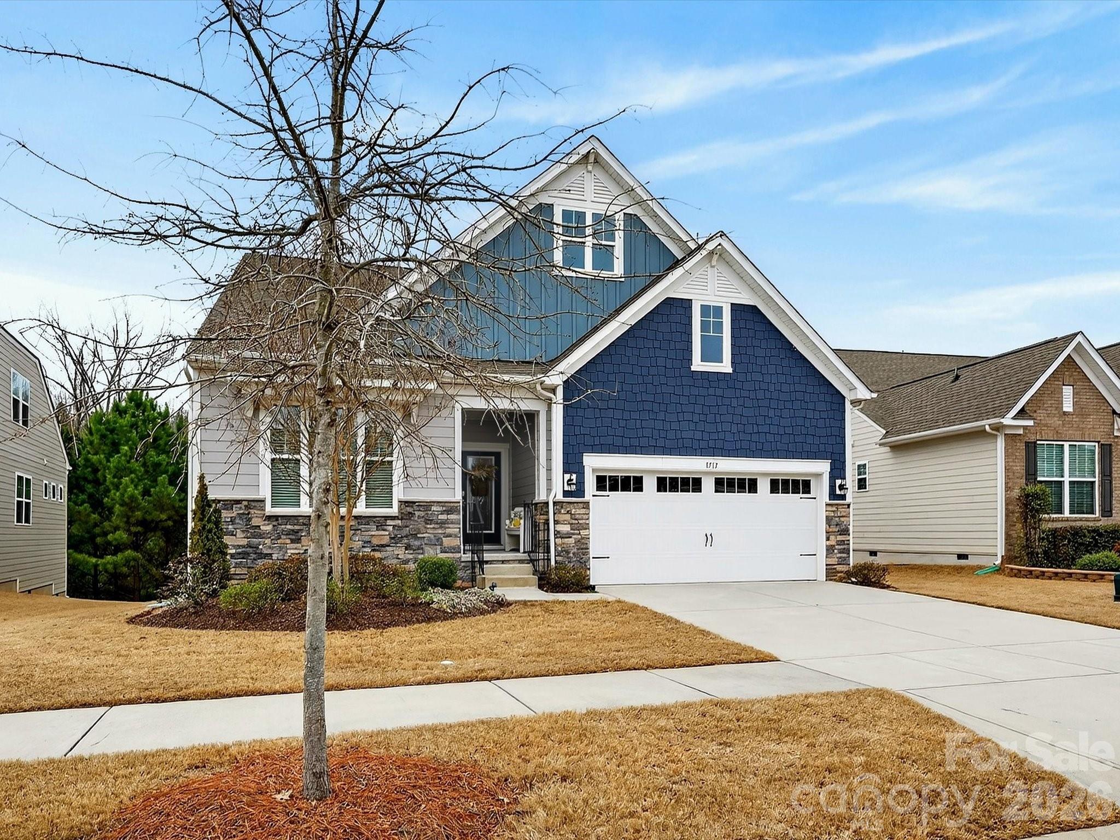
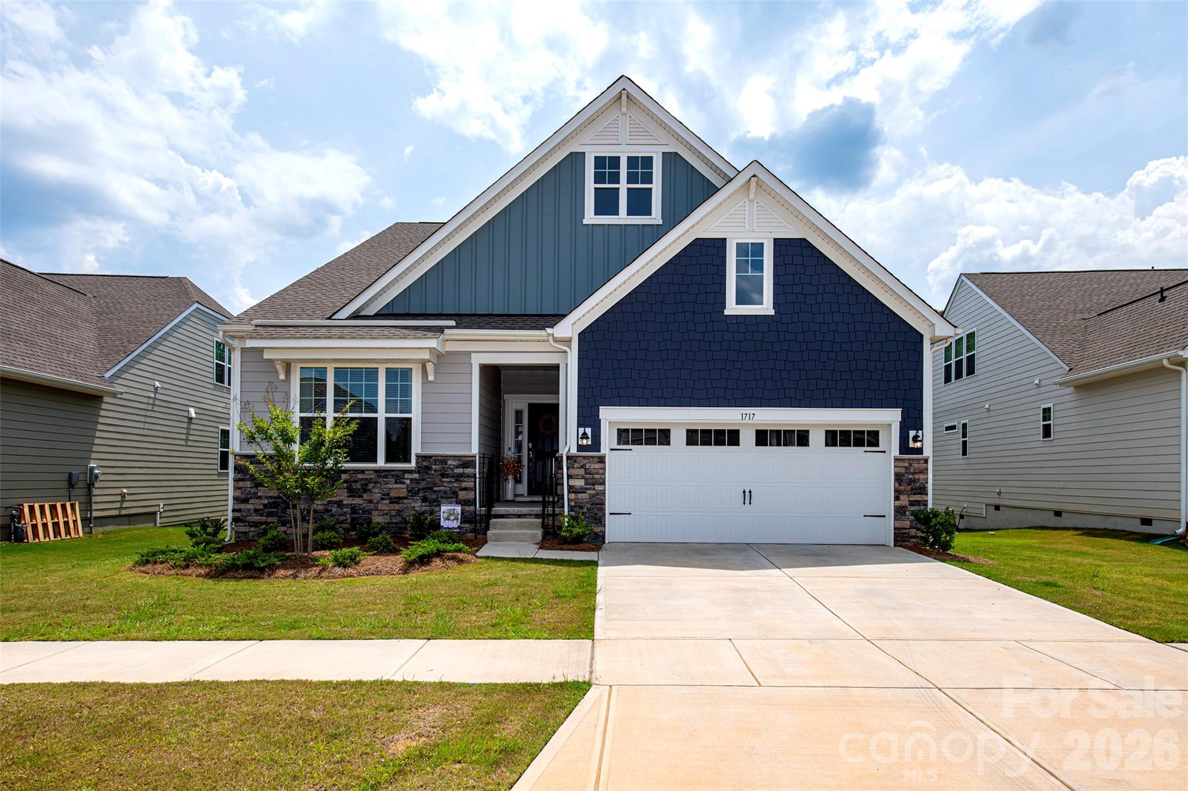
Welcome to comfort and effortless living in the gated Tree Tops 55+ community.

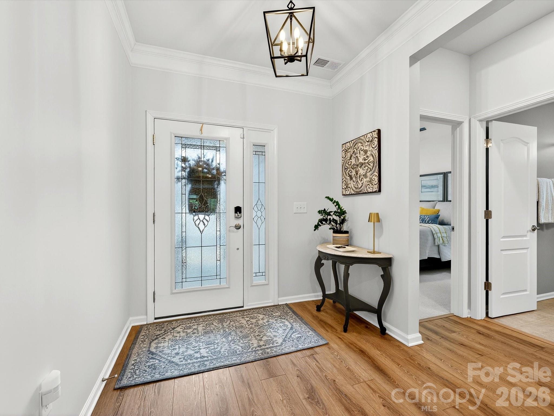
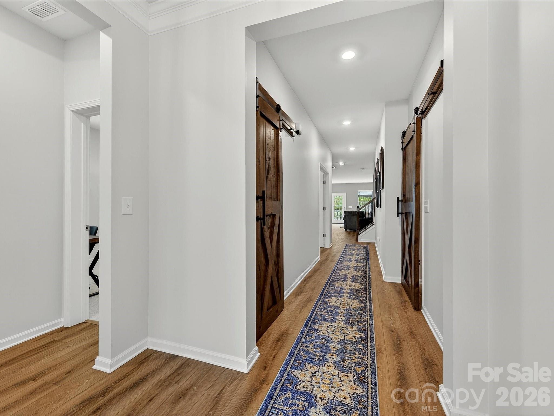
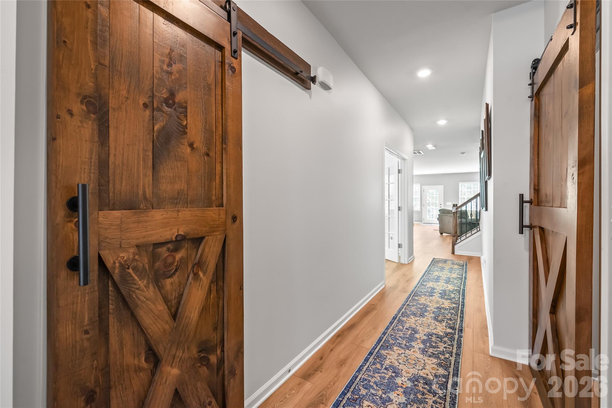
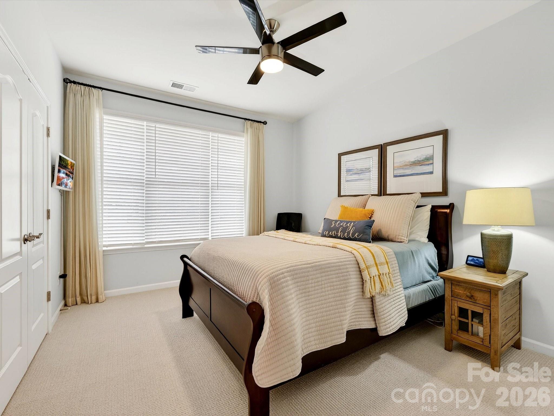
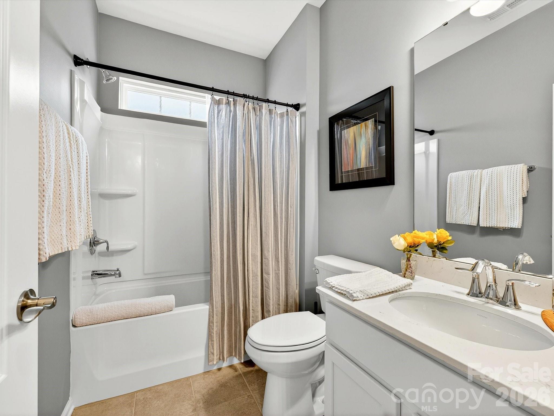
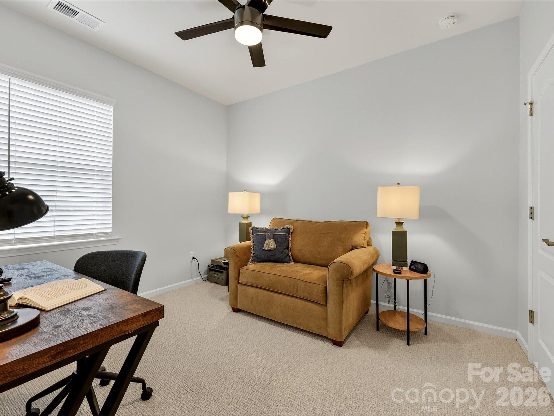
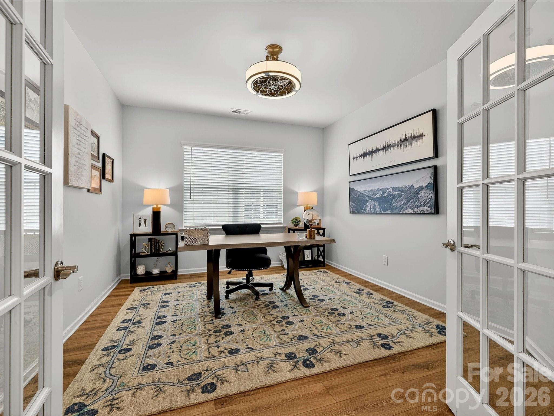
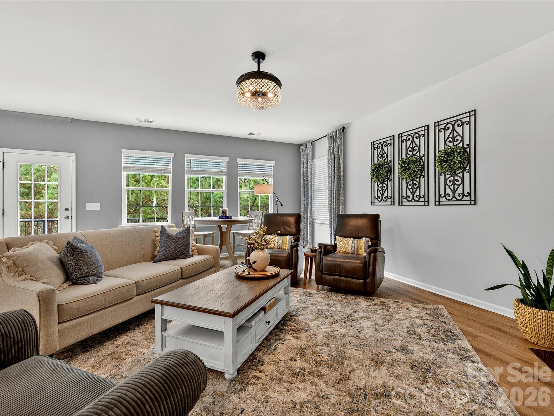
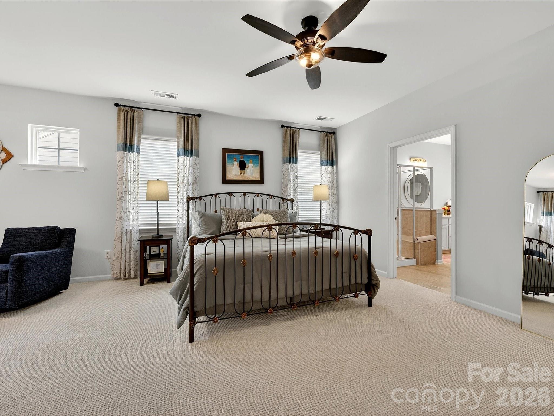
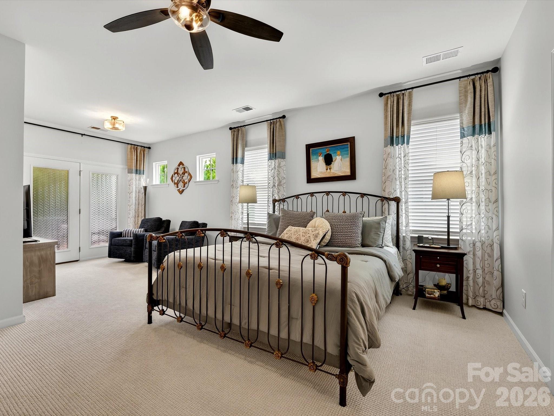
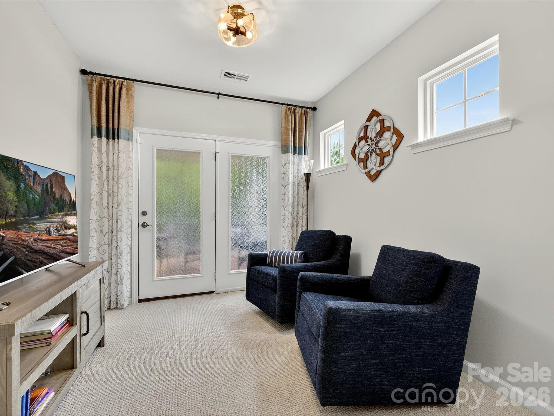
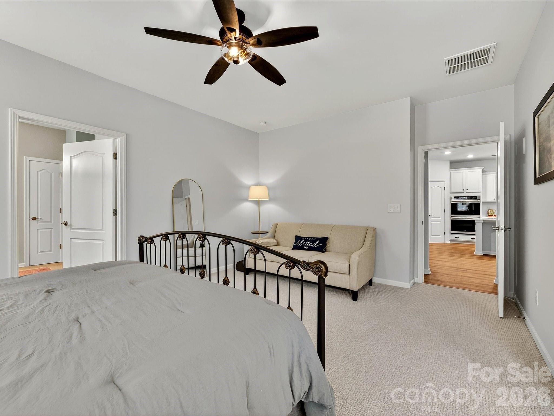
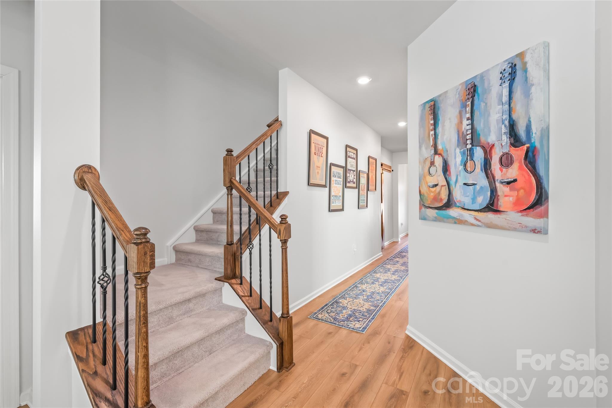
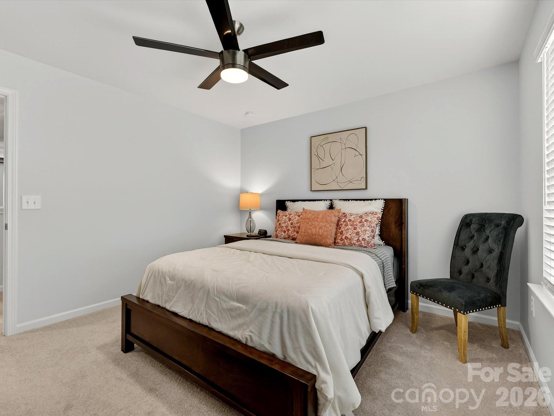
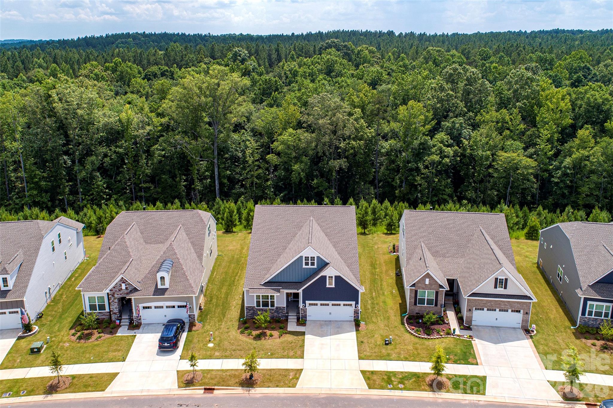
This gorgeous Dorchester floorplan offers the ease of true ranch-style living with the added flexibility of a second floor to accommodate any need. The smart split-bedroom layout features two guest bedrooms and a full bath at the front of the home, while the private primary suite is tucked at the back for maximum privacy. A dedicated office with French doors provides the perfect space for work or hobbies.

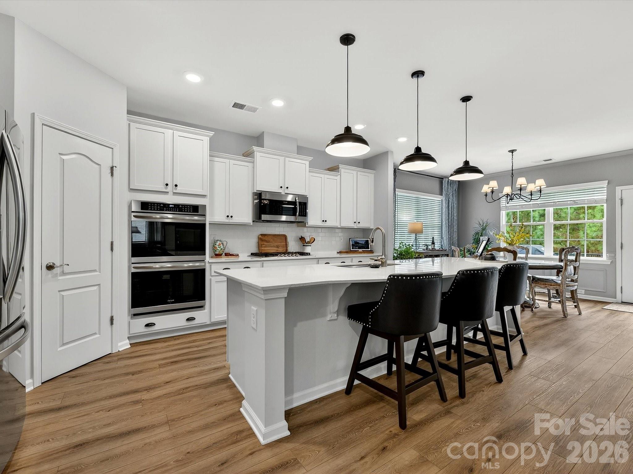
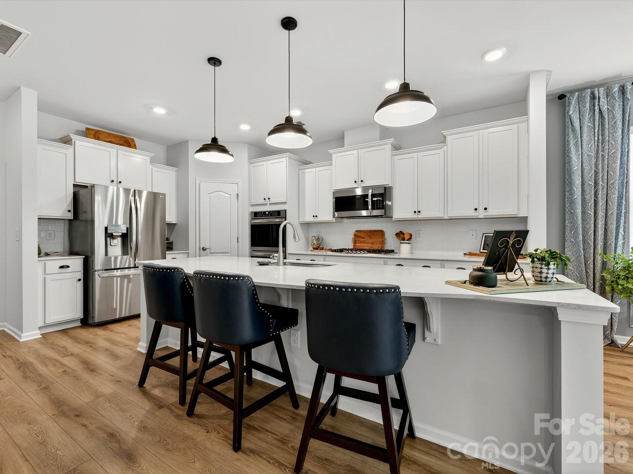
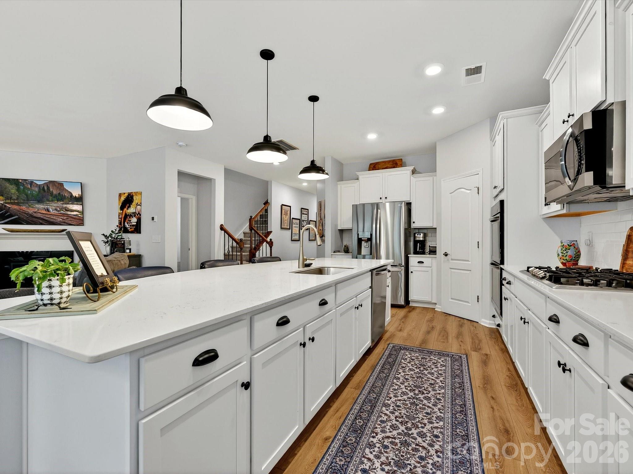
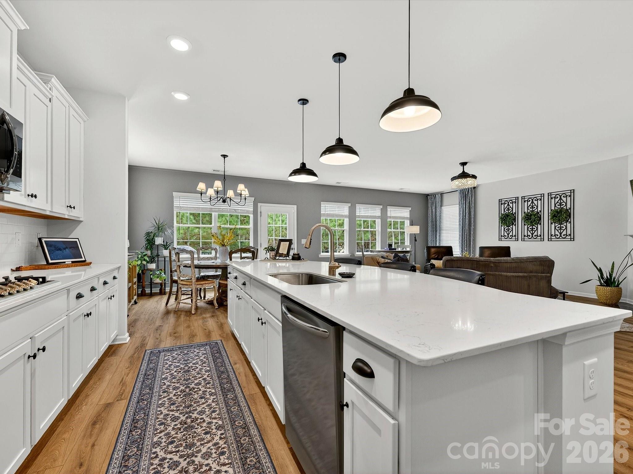
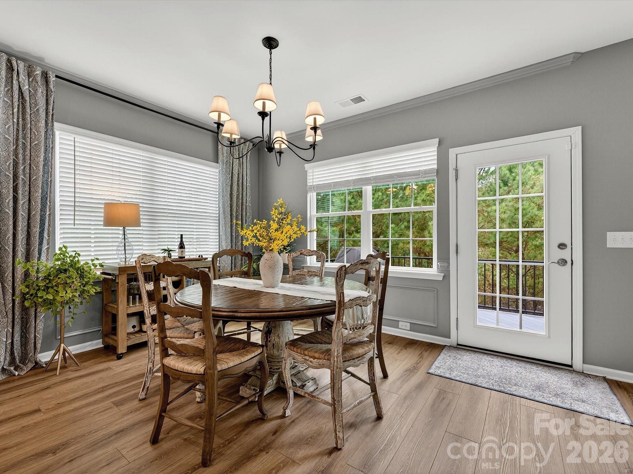
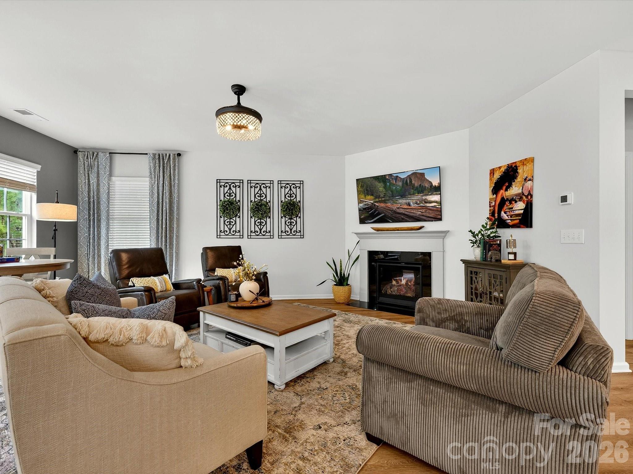
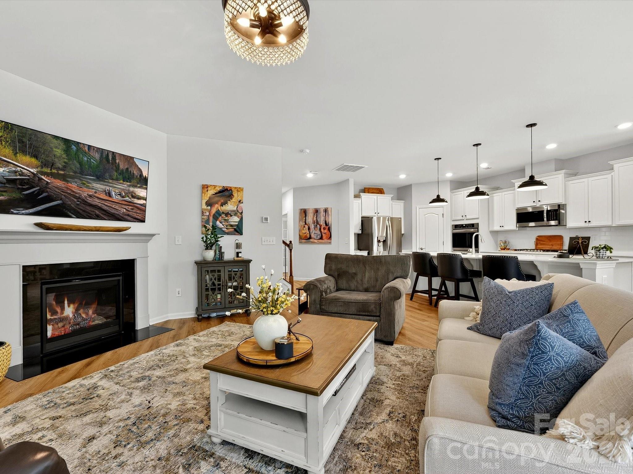
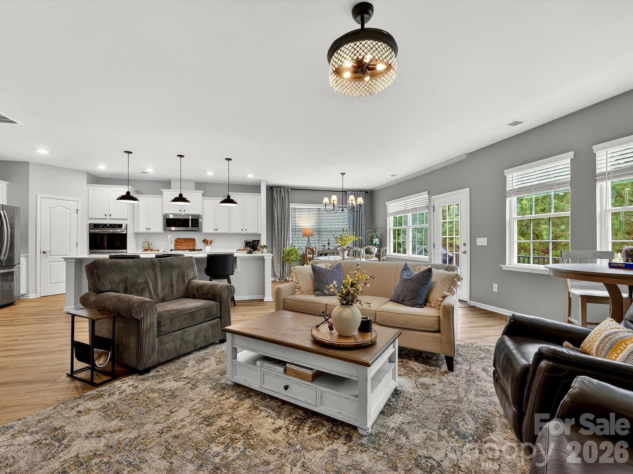
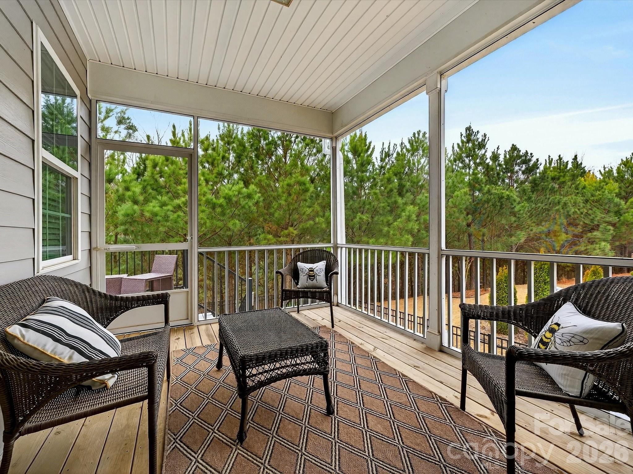
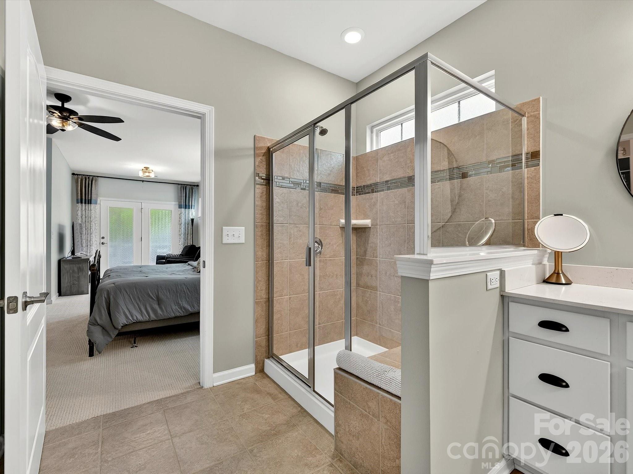
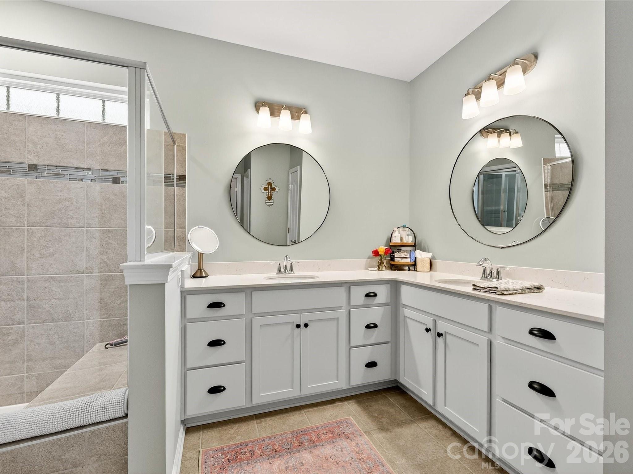
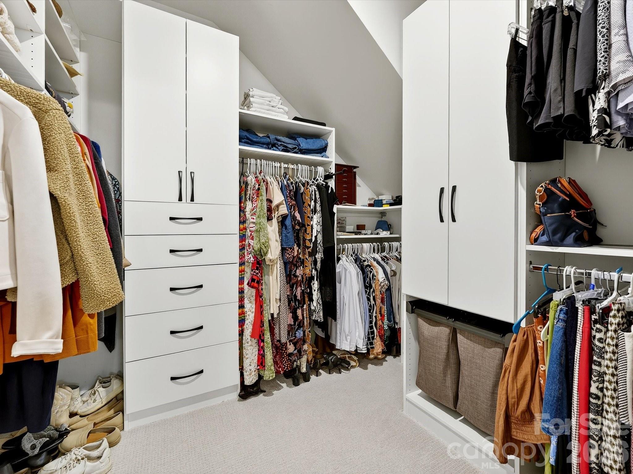
The gourmet kitchen is the heart of the home, showcasing a large island, double ovens, and abundant storage. It flows seamlessly into the eat-in dining area and spacious living room, creating an ideal setup for entertaining. The oversized primary suite includes private access to the screened room, while the serene bath features an oversized shower, double vanities, and a huge custom owner's closet. All closets throughout the home have been custom designed for optimal organization.

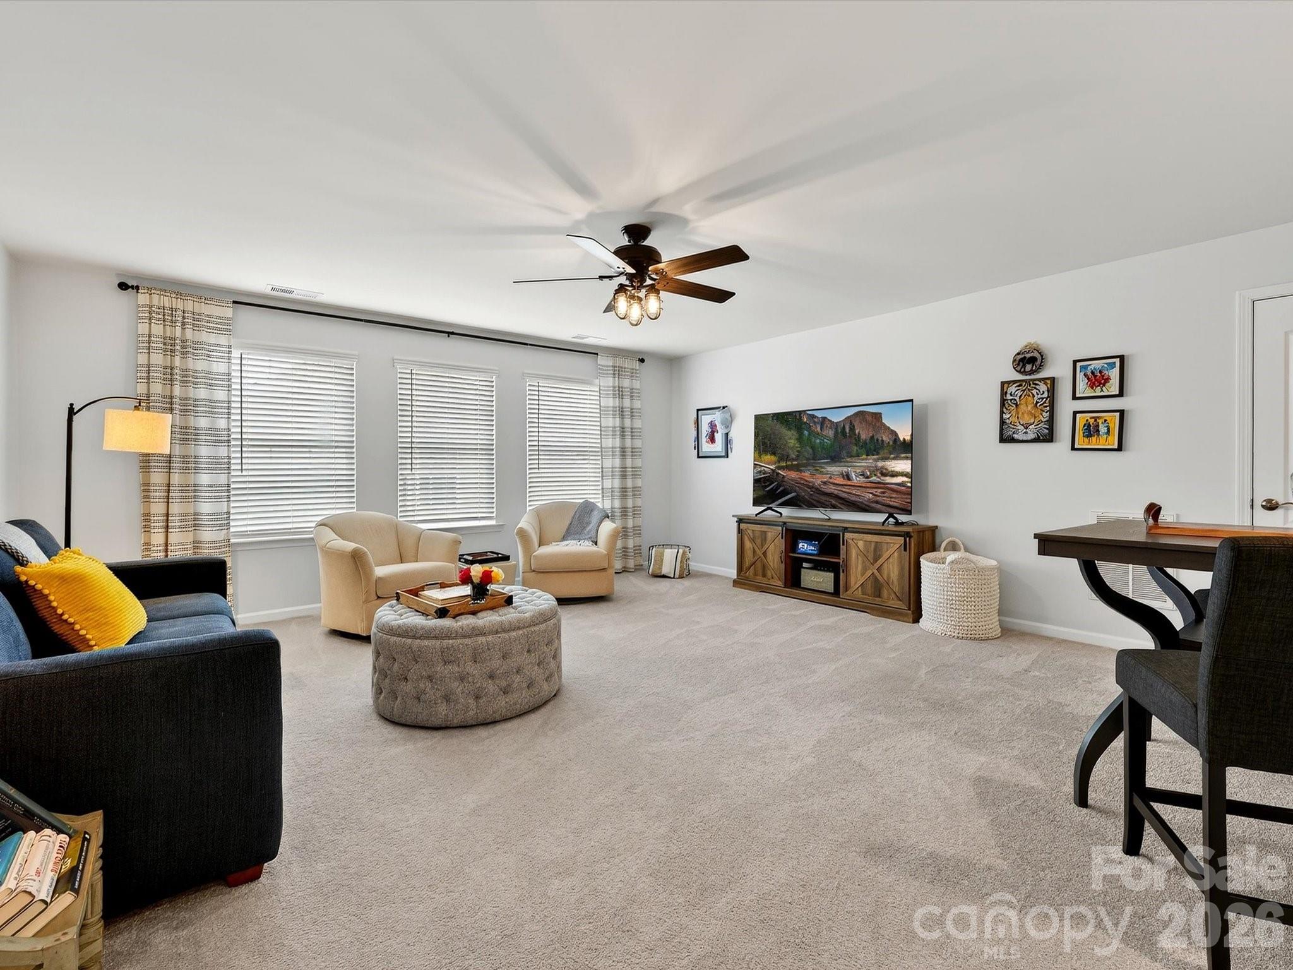
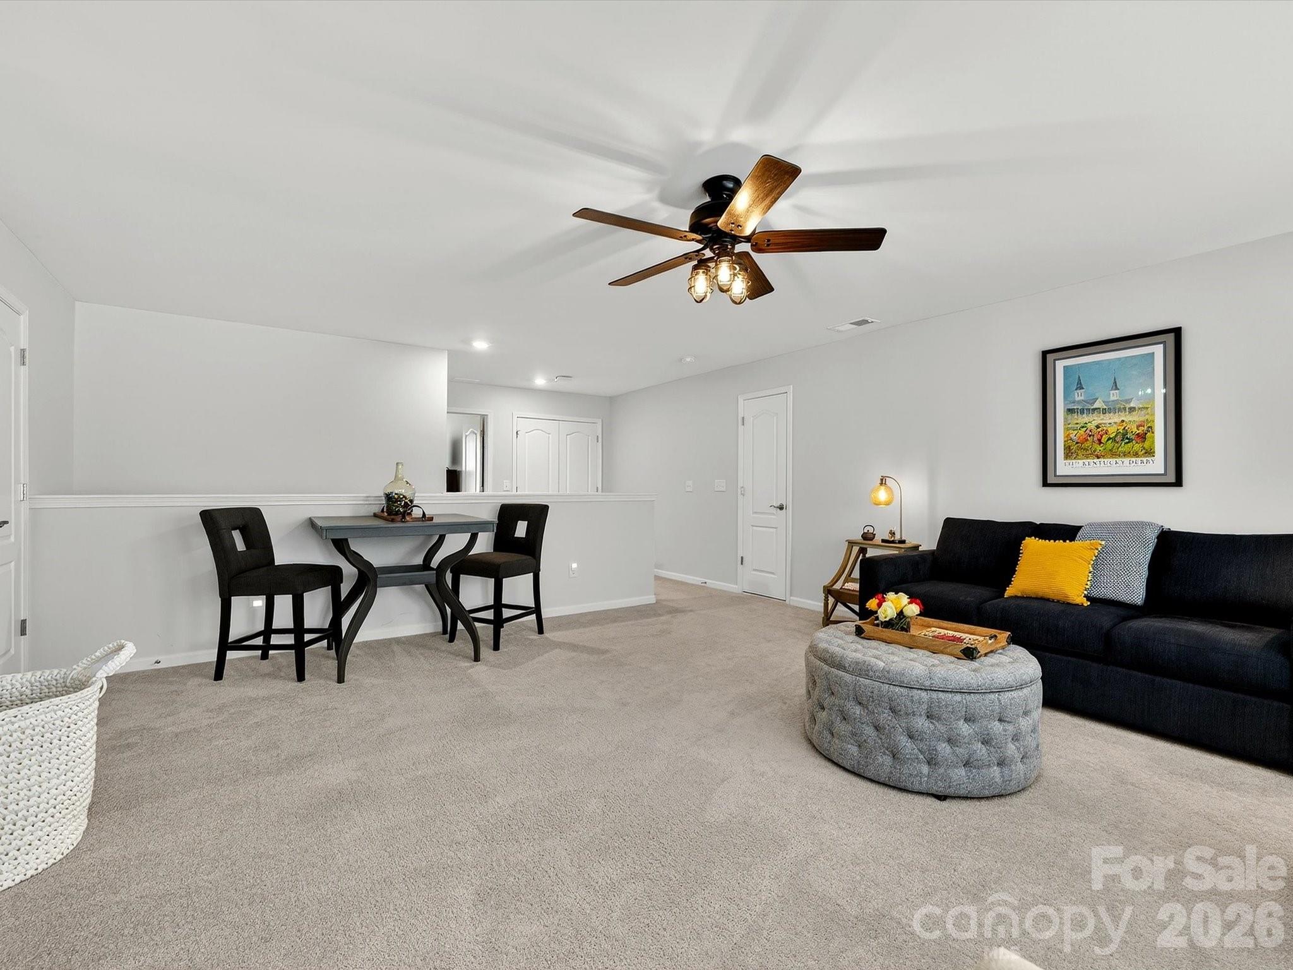
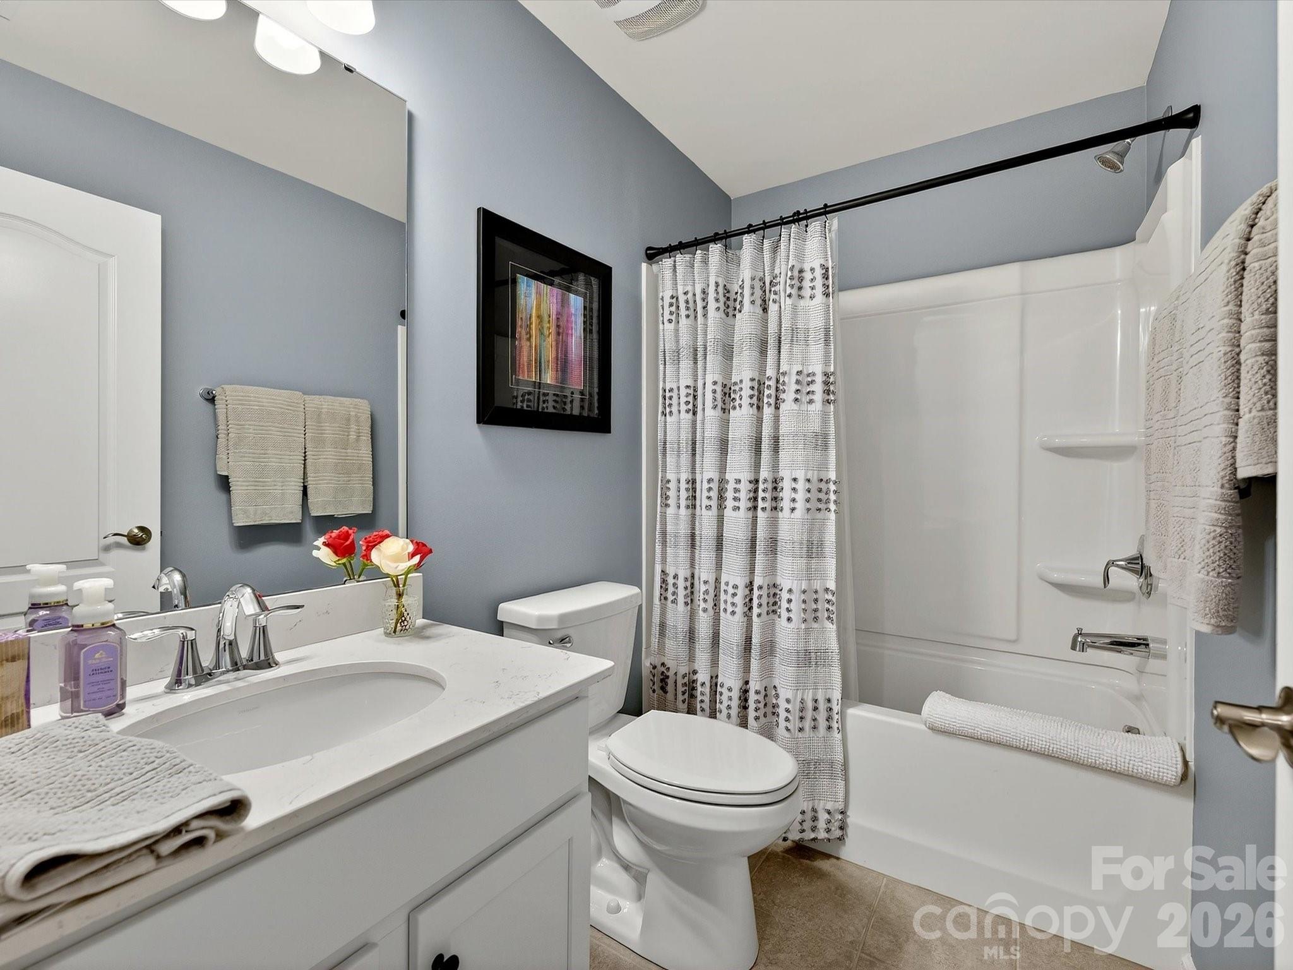
Upstairs, you will find a versatile loft, an additional bedroom, and a full bath -- perfect for guests or extended living space.

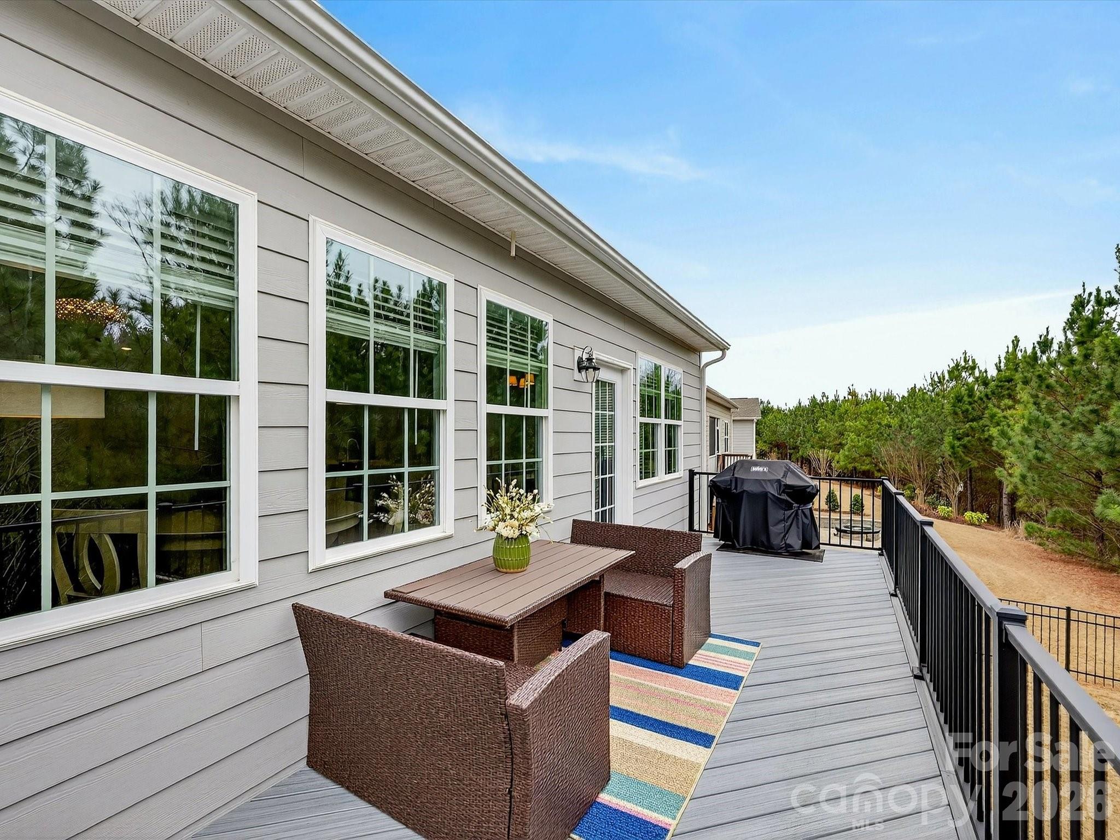
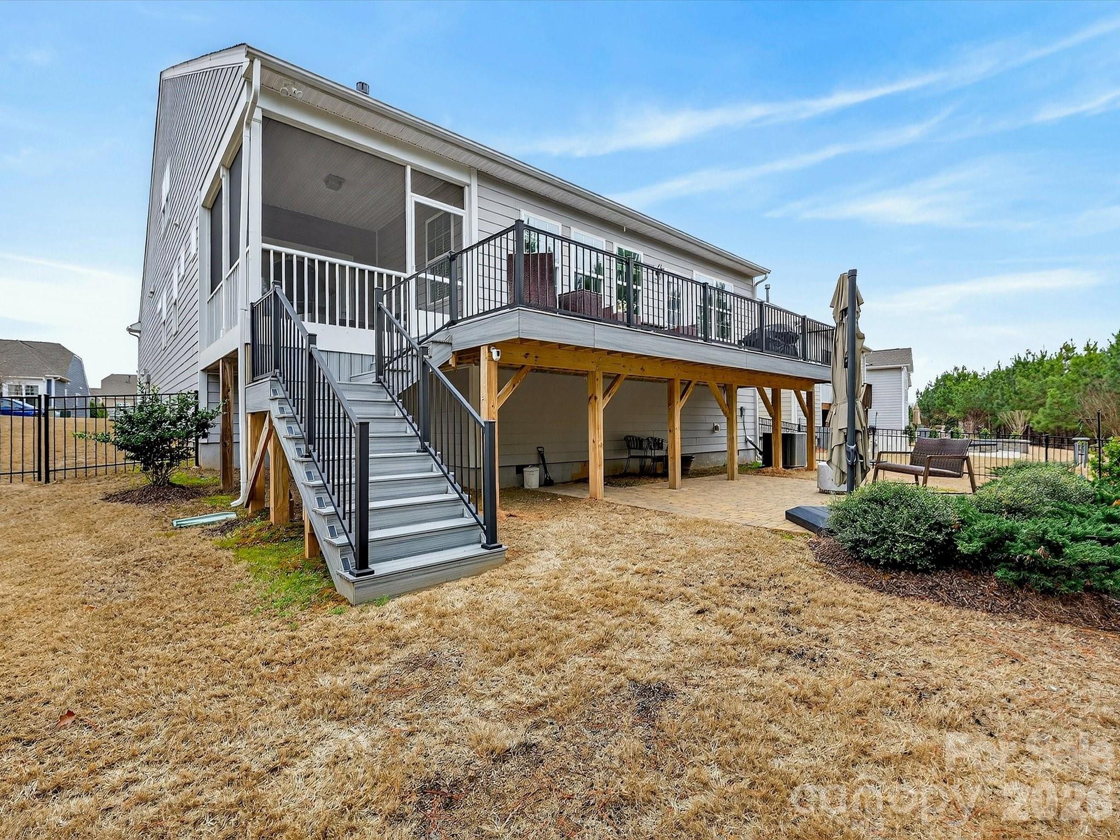
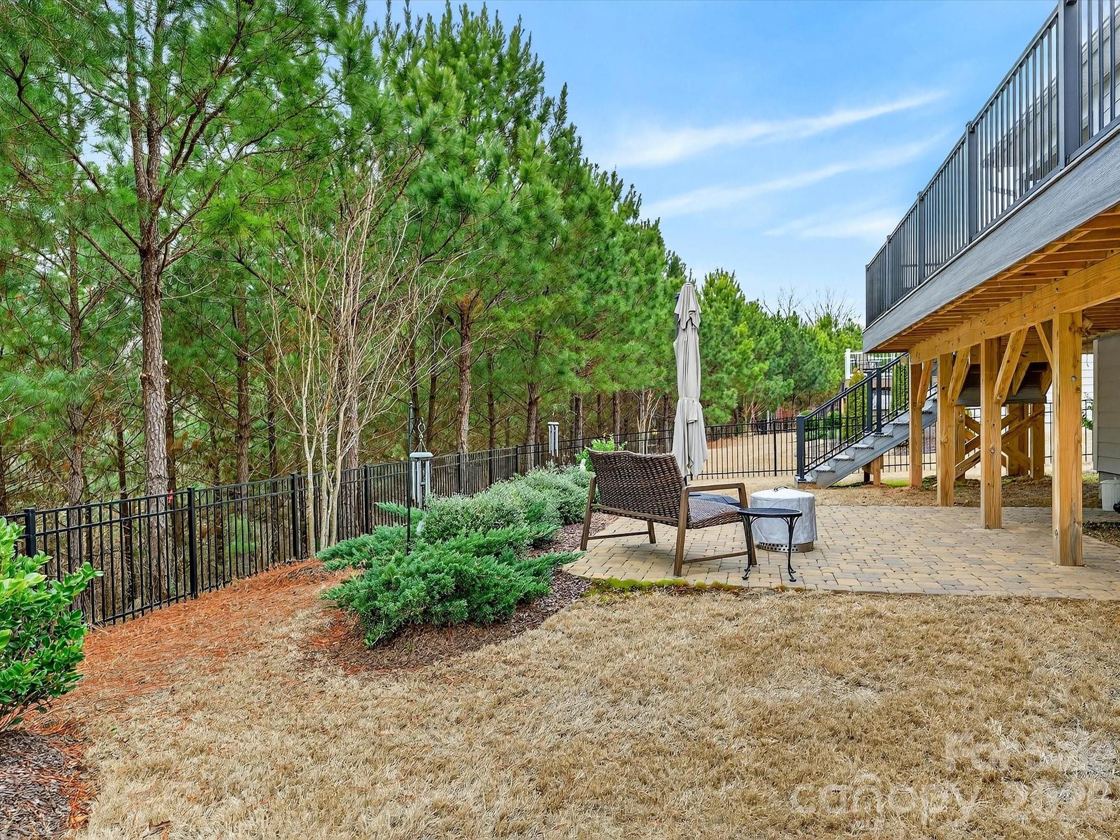
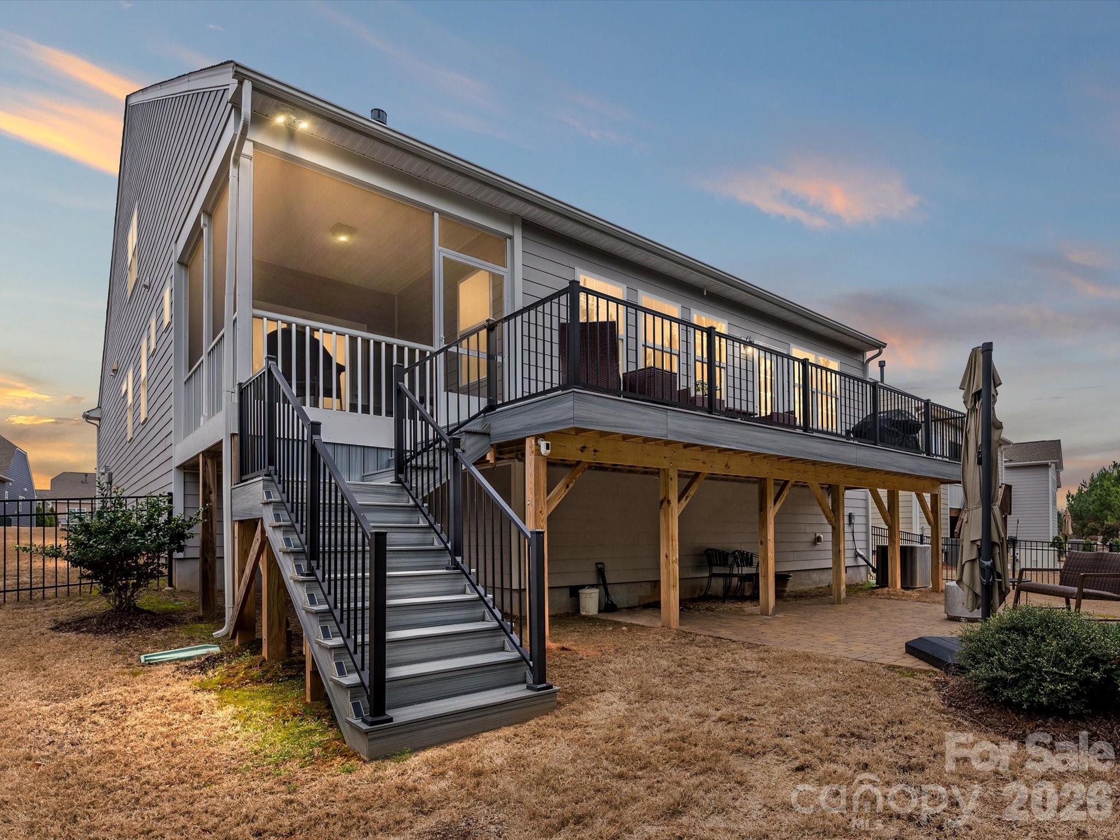
Situated on a private lot backing to wooded common area, the home offers peaceful views and outdoor entertainment, highlighted by Trex decking that extends the width of the home.

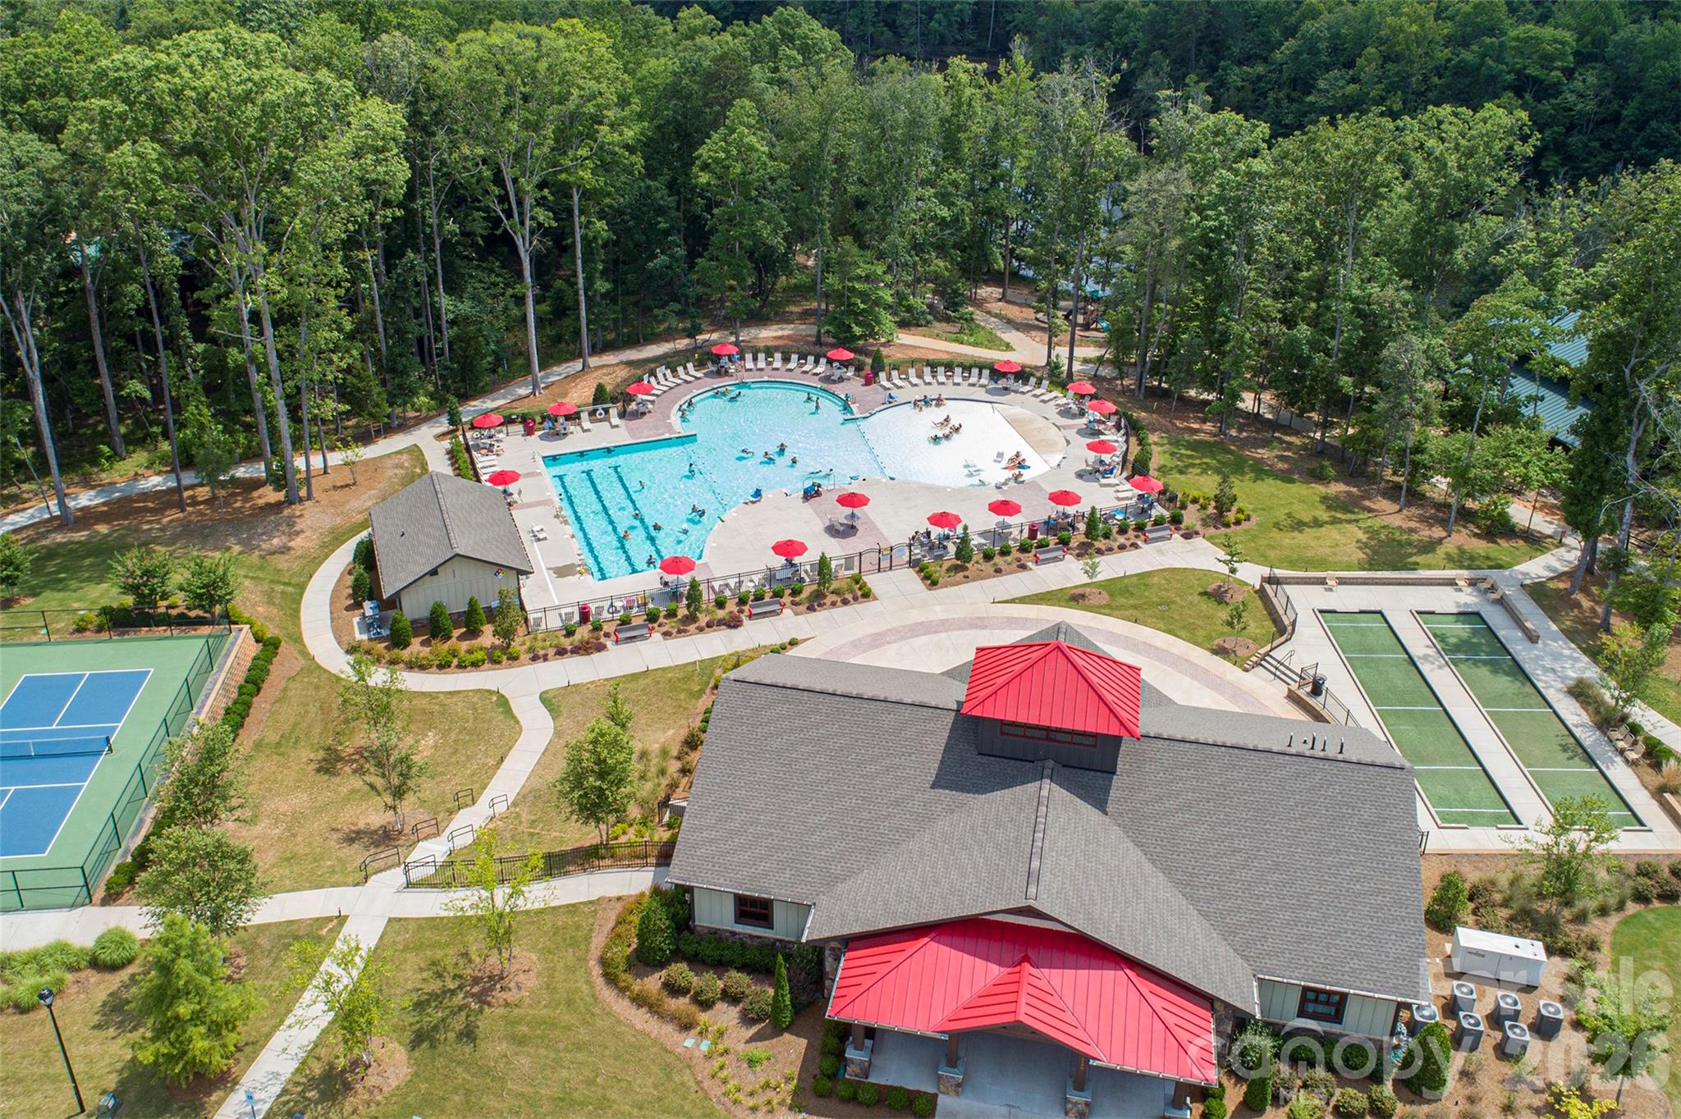
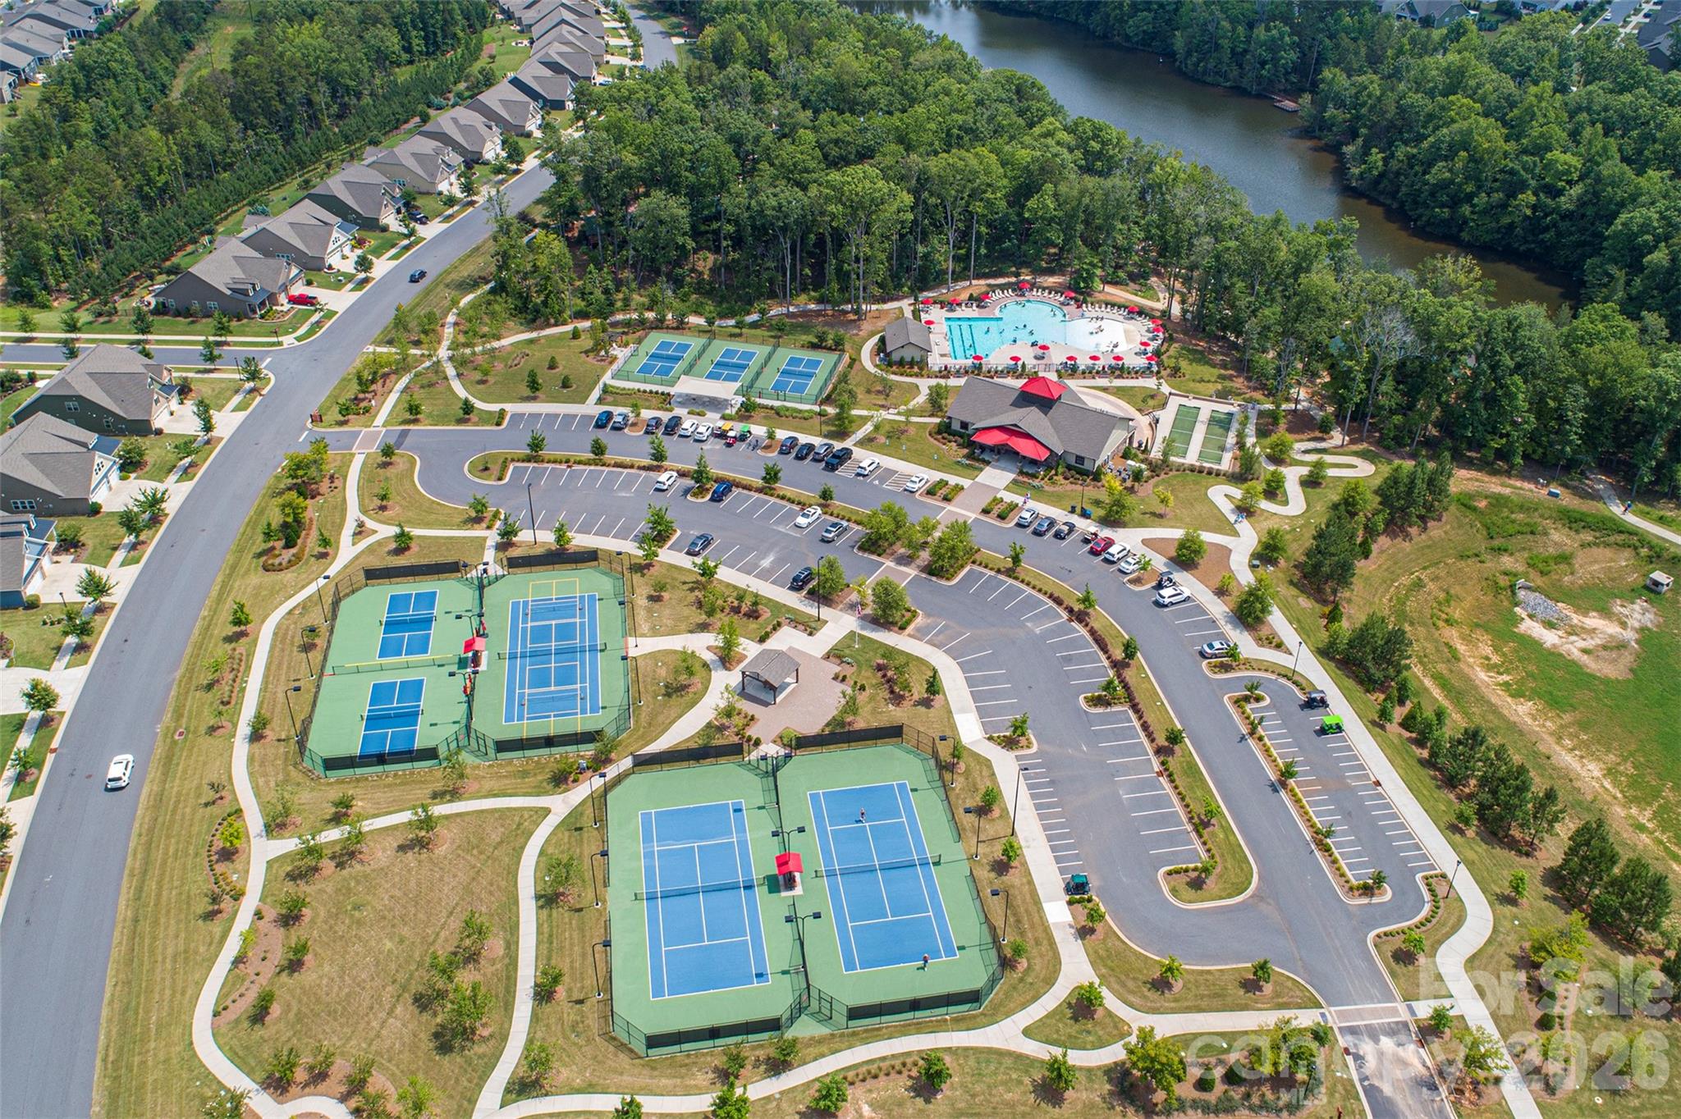
Tree Tops delivers a true resort lifestyle with a clubhouse, pools, fitness center, pickleball and tennis courts, dog park, scenic lake, walking trails, amphitheater, and The Village Cabins for arts, crafts, and social gatherings.

4
beds

3
baths

2,976 Sq.Ft. LIVING AREA

7,840.8 Sq.Ft. lot

Cynthia Pensiero-DeFazio

Cynthia Pensiero-DeFazio

Features & Amenities

Interior

  • total bedrooms4
  • Total bathrooms3
  • full bathrooms3
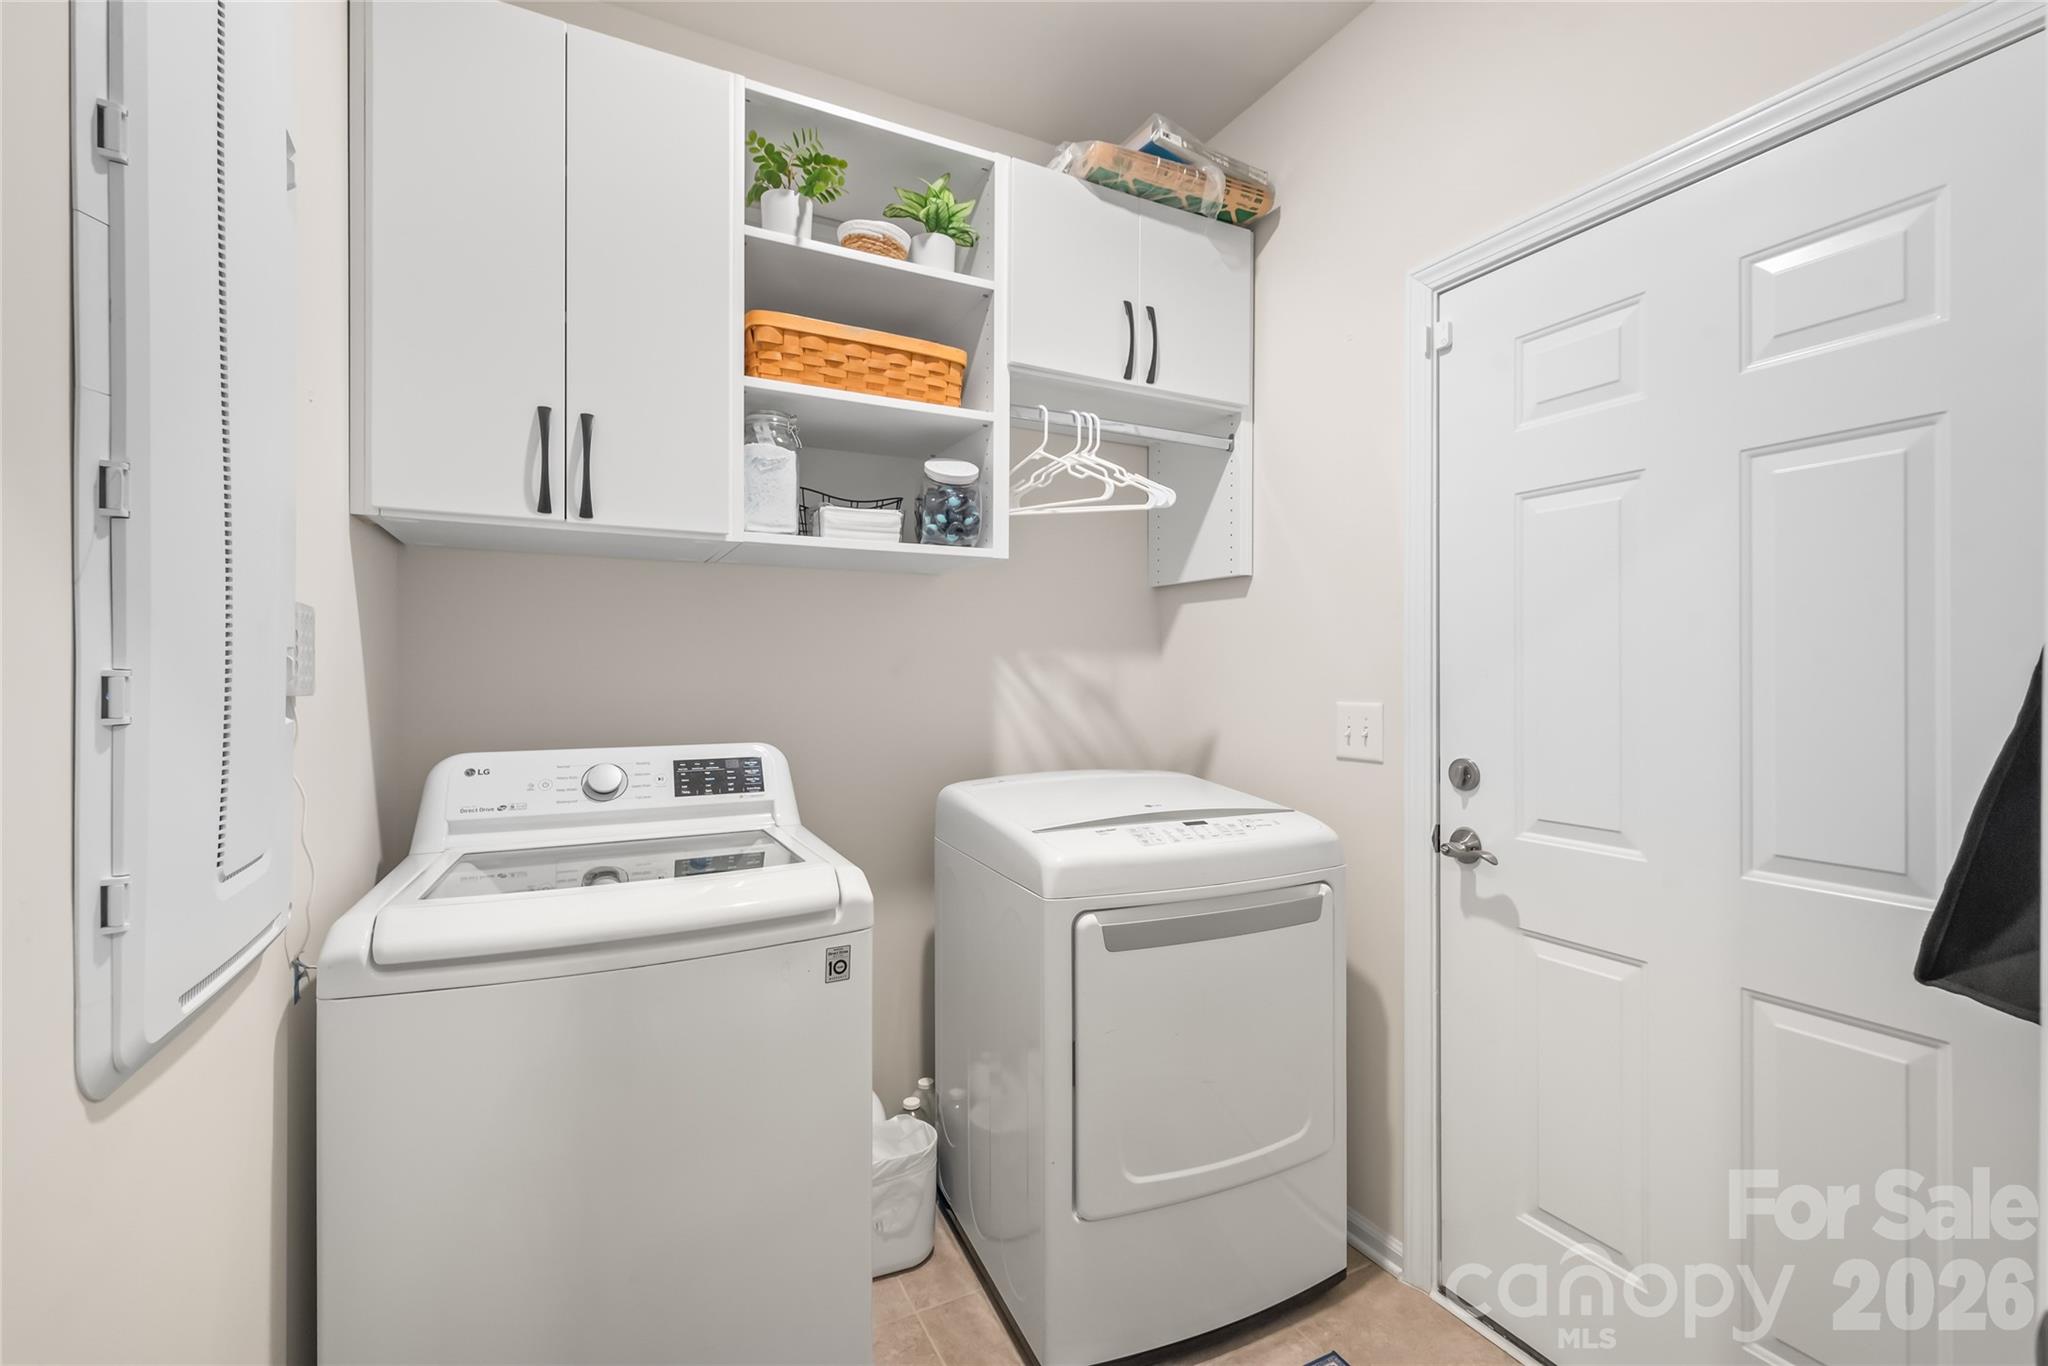
  • Laundry room Laundry Room, Main Level
  • Flooring Carpet, Tile, Vinyl
  • Fireplace Family Room, Gas Log, Living Room
  • APPLIANCES Dishwasher, Disposal, Double Oven, Dryer, Gas Cooktop, Gas Oven, Ice Maker, Microwave, Plumbed For Ice Maker, Refrigerator with Ice Maker, Self Cleaning Oven, Wall Oven, Washer/Dryer
  • other interior Features Attic Walk In, Cable Prewire, Kitchen Island, Open Floorplan, Pantry, Split Bedroom, Walk-In Closet(s), Walk-In Pantry

Area & Lot

  • Status Sold
  • Living Area2,976 Sq.Ft.
  • Lot Area7,840.8 Sq.Ft.
  • MLS® ID4340614
  • TypeResidential
  • YEAR BUILT2020
  • Architecture StylesTransitional
  • Water FrontageBoat Slip Community
  • Elementary SchoolUnspecified
  • Middle SchoolUnspecified
  • High SchoolUnspecified

Exterior

  • STORIES2
  • Garage Space2.0
  • water SourceCounty Water
  • roofArchitectural Shingle
  • lot featuresPrivate, Wooded, Views
  • parkingAttached Garage, Garage Door Opener, Garage Faces Front, Keypad Entry
  • HEAT TYPEForced Air, Natural Gas
  • AIR CONDITIONINGCeiling Fan(s), Central Air
  • sewerCounty Sewer
  • SubstructureCrawl Space
  • security FeaturesCarbon Monoxide Detector(s), Security System, Smoke Detector(s)

Financial

  • Sales Price$665,000
  • HOA $280/mo

Work With Us

Our team provides home-buyers and sellers with professional, responsive, and attentive real estate services. We proudly offer over 21 years of expertise in the Waxhaw, Marvin, and Weddington areas of Charlotte. We are here for you.