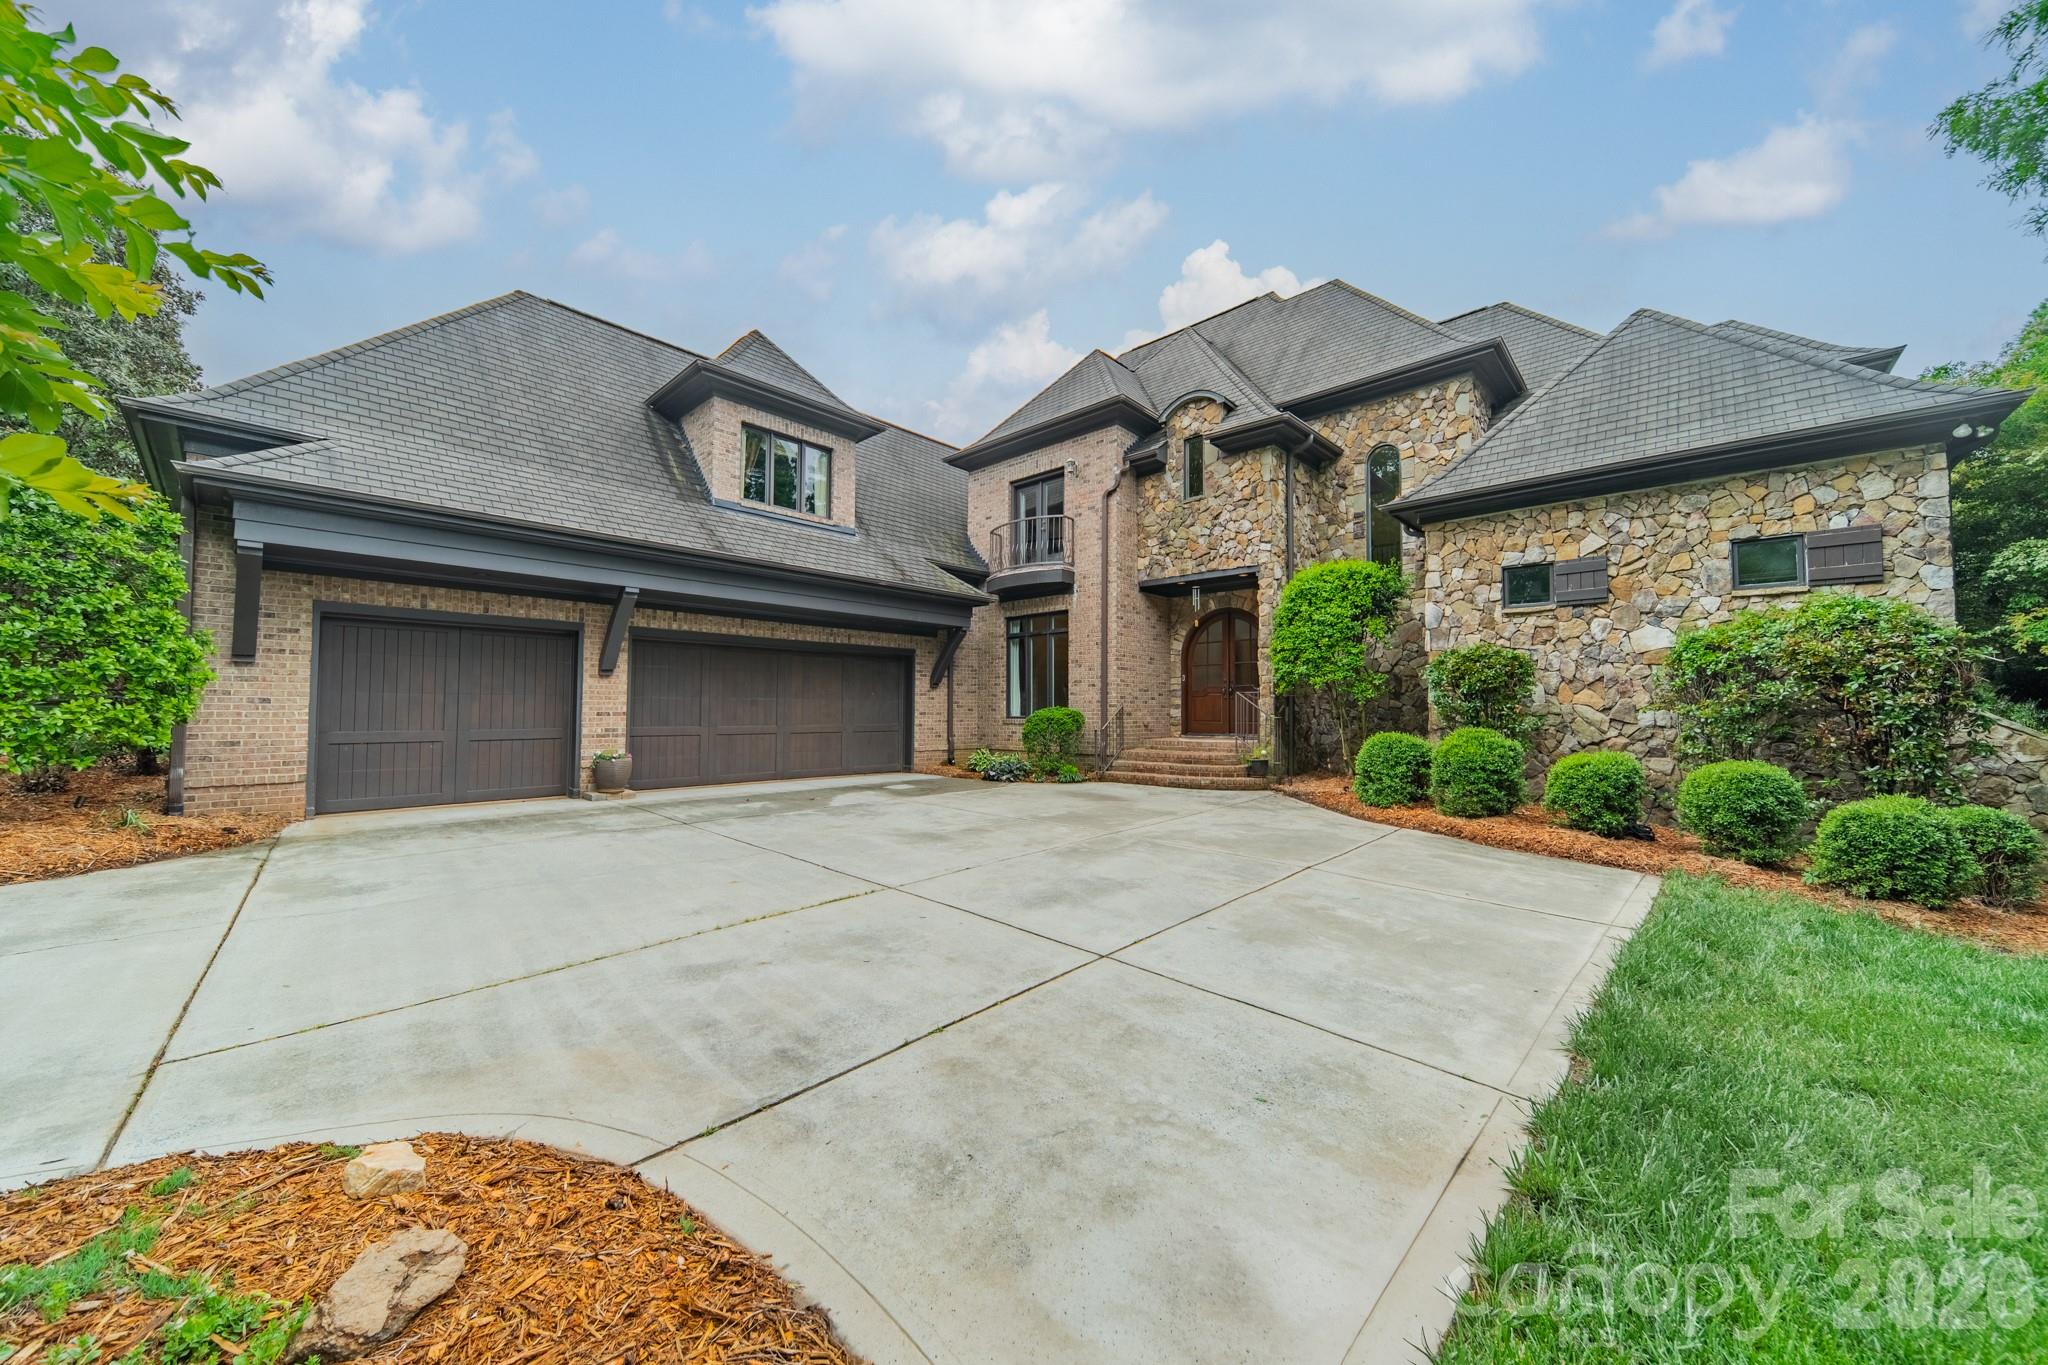
Property photo 1
Property photo 2
Property photo 3
Property photo 4
Property photo 5
4 Beds
5 Baths
5,531 sqft

$1,475,000

602 Beauhaven Lane, Waxhaw NC, 28173

Price per sqft$266.68
Built in2005
Property size5,531 sqft
Property typeResidential
Courtesy of Keller Williams Ballantyne Area, Terri Patton Listing Contact: [email protected]

Overview

Active

Listed Apr 30, 2026

Updated 6 days ago

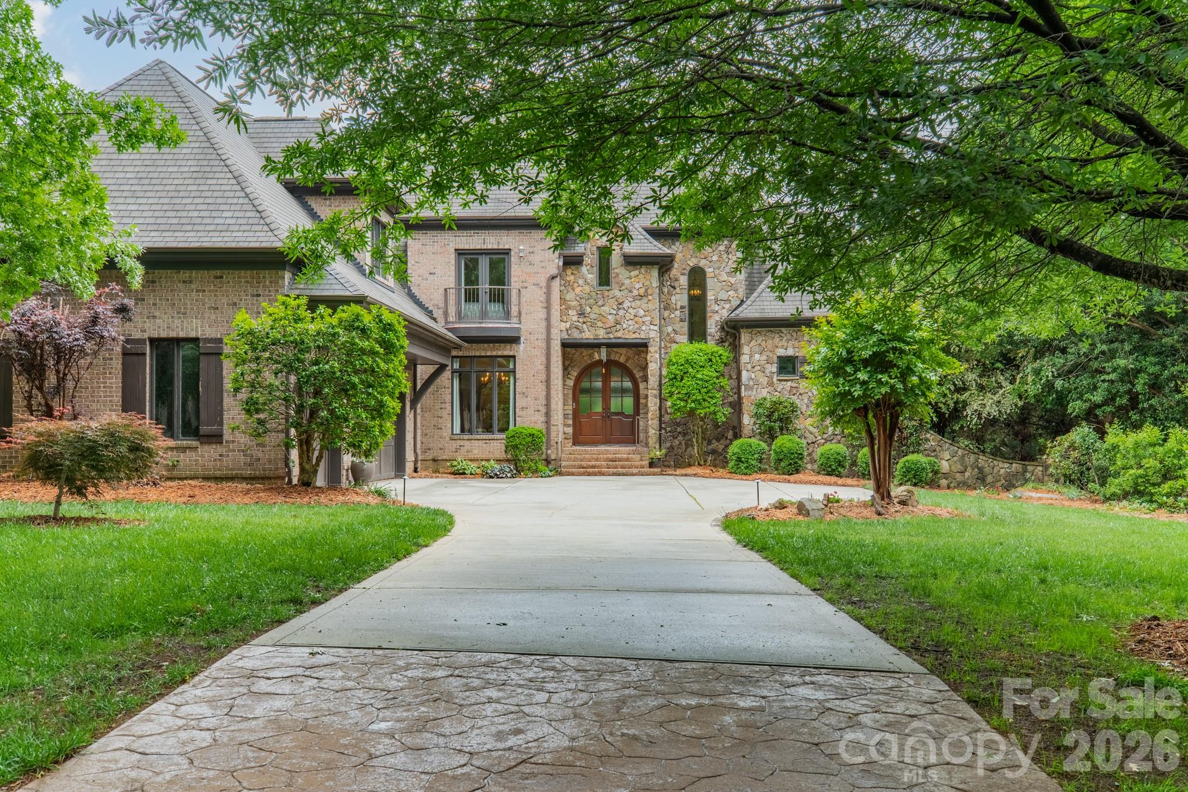
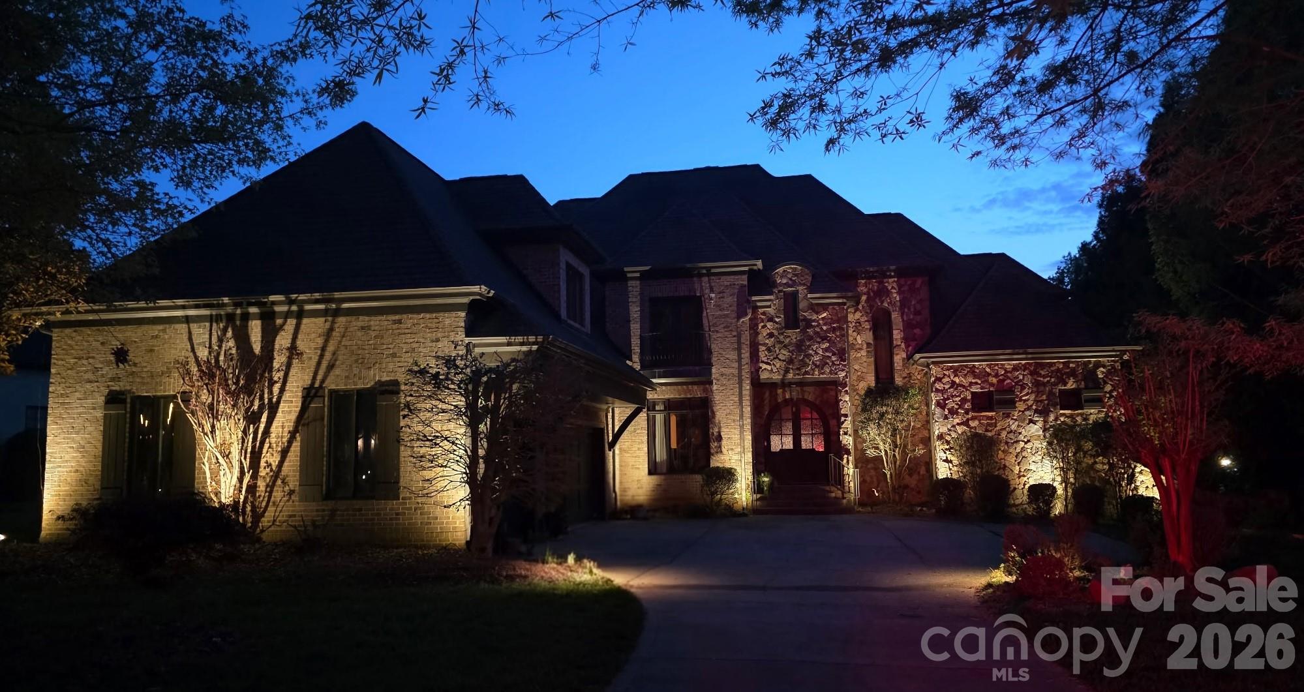
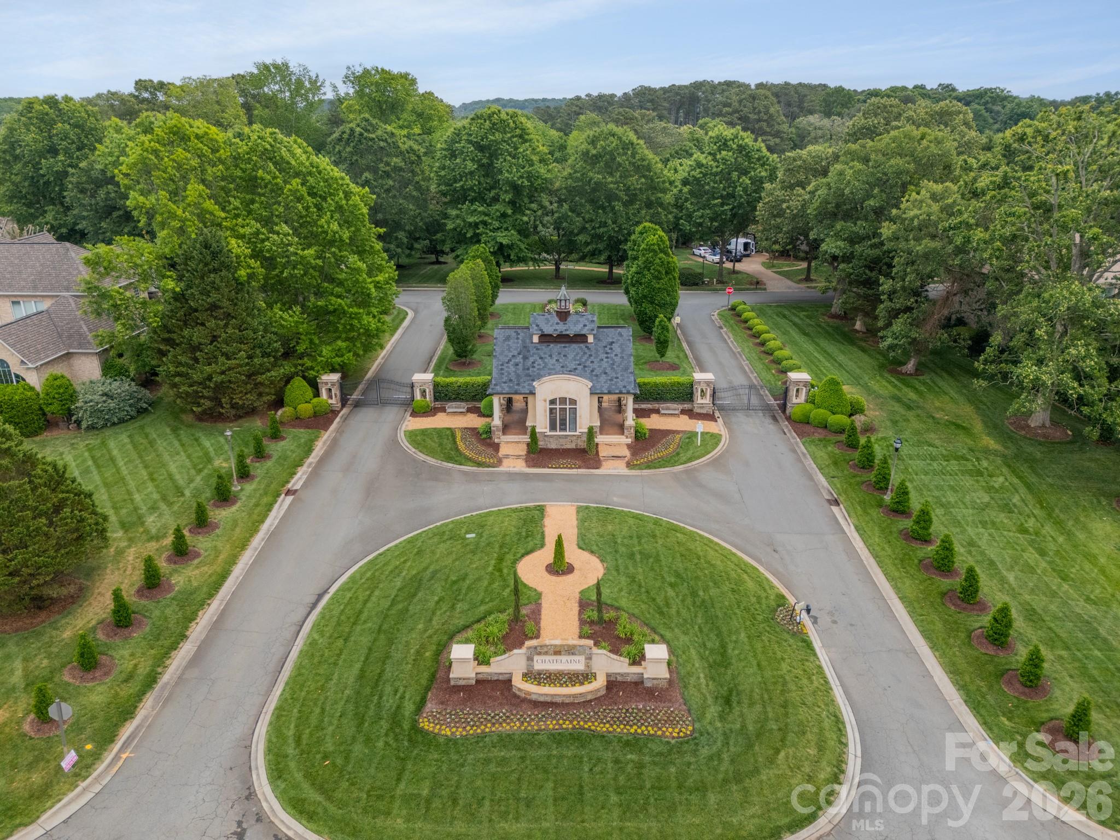
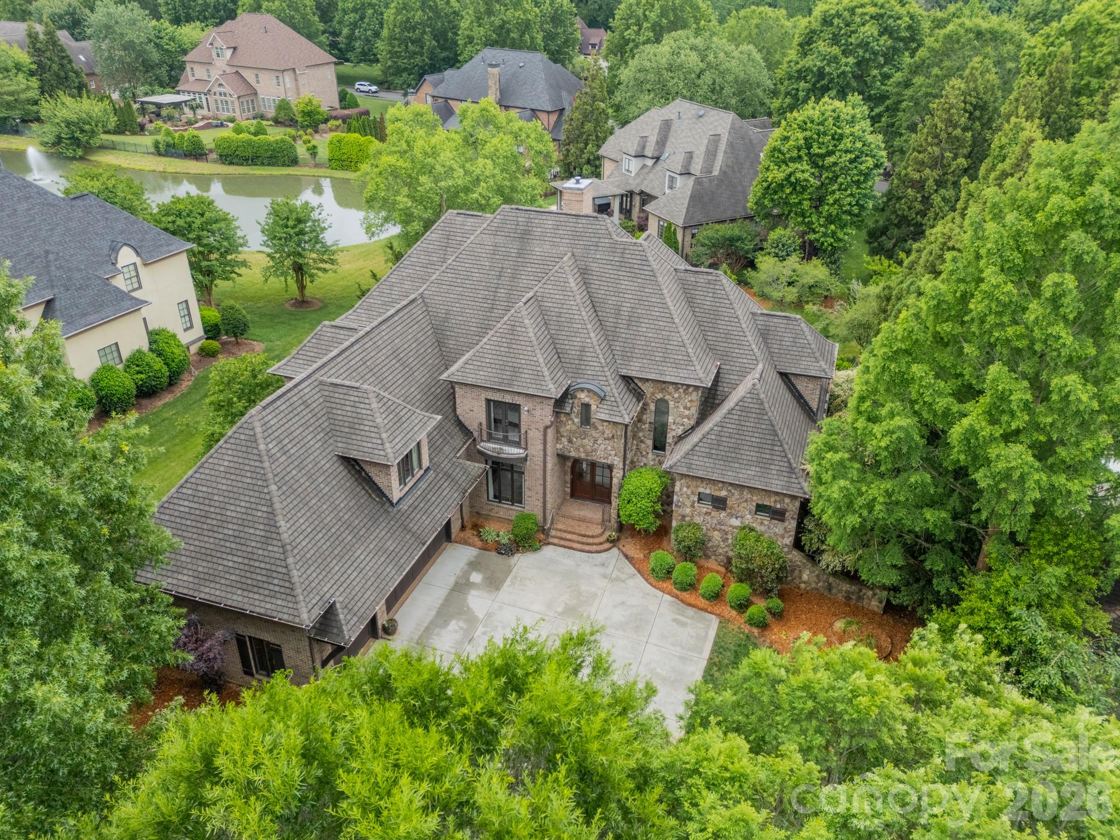
Located in the exclusive gated community of Chatelaine, this full brick custom home offers refined living with exceptional space, craftsmanship, and views. Double curved mahogany doors set the stage for this custom home, showcasing quality construction with rounded wall corners, real wood floors, oversized rooms, heavy trim, fresh paint, and all-new carpet. The main level features an open, functional layout ideal for both everyday living and entertaining. The grand foyer overlooks the formal living room with a coffered ceiling, large windows that bring in an abundance of natural light, and a see-through gas fireplace. The high-end chef’s kitchen is well-appointed with Viking appliances, including a gas cooktop with grill, wall oven, microwave, and dishwasher, complemented by a 48” Sub-Zero refrigerator, granite countertops, and a center island with prep-sink. The kitchen flows seamlessly into the breakfast area and spacious great room with a fireplace, all with direct access to the rear deck overlooking the backyard and community pond. A formal dining room connects to the kitchen via a butler’s pantry for added convenience. The oversized main-level primary suite with tray ceiling offers privacy and comfort, while the spa-like bath with dual vanities, whirlpool tub, and tiled shower provides a relaxing retreat. The walk-in closet features custom built-ins. A well-placed laundry room with sink and a drop zone is located off the oversized three-car garage—complete with a separate storage room which enhances everyday functionality. Dual staircases lead to a versatile upper level featuring a bedroom with an ensuite bath, two additional bedrooms connected by a Jack-and-Jill bath, a loft area, and a flex room with walk-in attic access—ideal for an office, playroom, or quiet space. A large billiard room includes access to a powder room for guests. The media/theater room is equipped for movie nights and entertainment with a screen, speakers, equipment, and a wet bar. Outdoor living is highlighted by a private backyard with direct pond and fountain views, along with landscape lighting—an ideal setting for entertaining. Zoned for top-rated Weddington schools, this home combines timeless design, thoughtful layout, and a premier location. Don’t miss out on this beautiful and functional home. Make your appointment Today!

$9,813/mo

Est. mortgage payment based on a $1,475,000 home price.

All estimates are provided by Luxury Presence for informational purposes only. Actual amounts may vary.

Additional information

MLS® ID
4373162

Interior Features

Bedrooms
4
Bathrooms
5
Fireplace
Yes
Cooling
Yes
Heating
Yes
Basement
No

Exterior Features

Lot Size
0.57 Acres

Other Property Details

Association Fee Frequency
Yearly
Garage
Yes
55+/Senior Community
No

Listings courtesy of Canopy MLS as distributed by MLS GRID

All information deemed reliable but not guaranteed and should be independently verified. All properties are subject to prior sale, change or withdrawal. Neither listing broker(s) nor The Pensiero-DeFazio Team shall be responsible for any typographical errors, misinformation, misprints and shall be held totally harmless. Properties displayed may be listed or sold by various participants in the MLS.

Based on information submitted to the MLS GRID as of 9:01 PM UTC on 10/8/2026. All data is obtained from various sources and may not have been verified by broker or MLS GRID. Supplied Open House Information is subject to change without notice. All information should be independently reviewed and verified for accuracy. Properties may or may not be listed by the office/agent presenting the information.

©2026 Canopy MLS . All rights reserved.

DMCA Notice

Powered by Luxury Presence