Property photo 1
Property photo 2
Property photo 3
Property photo 4
Property photo 5
3 Beds
4 Baths
2,985 sqft

$979,900

508 Red Barn Trail, Matthews NC, 28104

Price per sqft$328.27
Built in1990
Property size2,985 sqft
Property typeResidential
Courtesy of Terra Vista Realty, Lyn Palmer Listing Contact: 704-780-1448

Overview

Under contract

Under Contract-show

Listed Aug 15, 2026

Updated 6 days ago

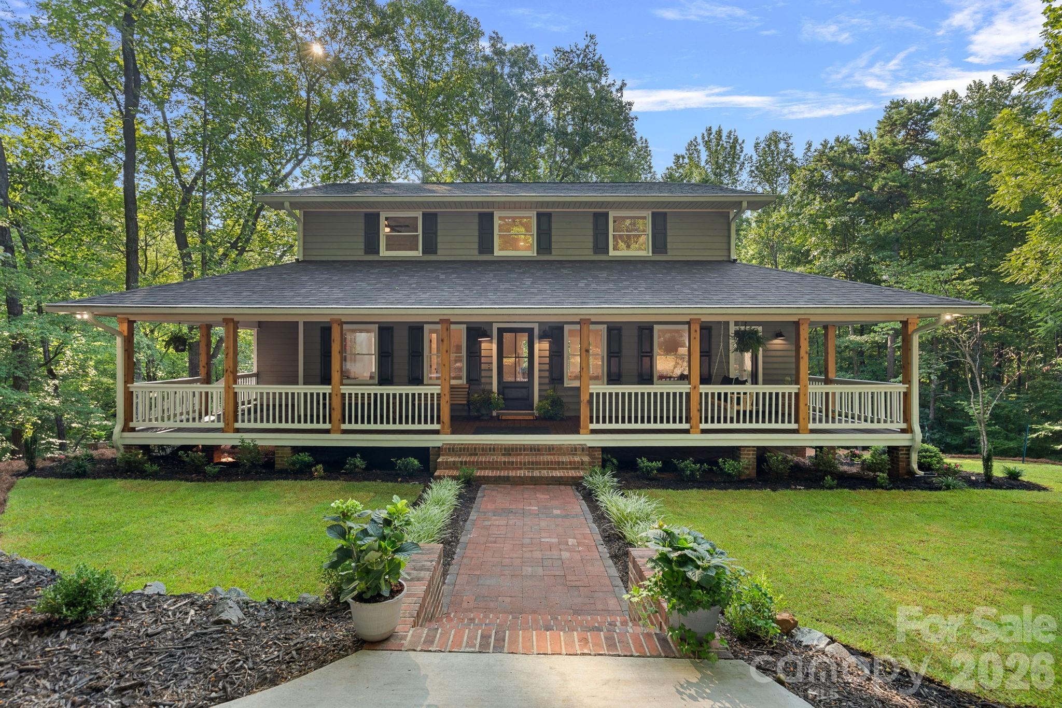
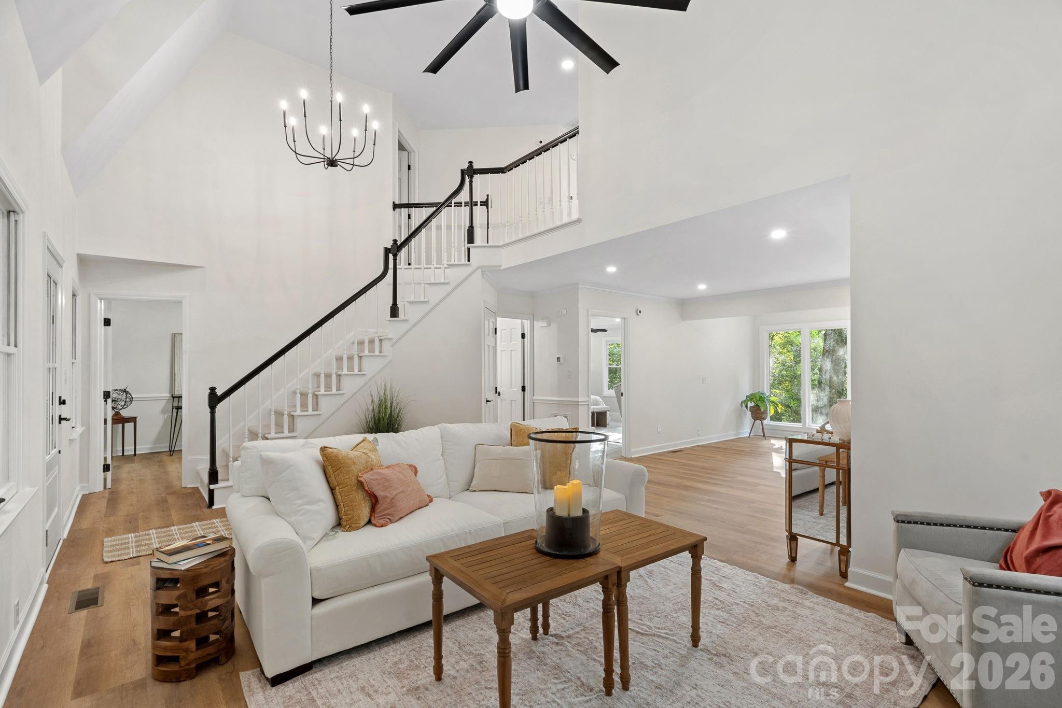
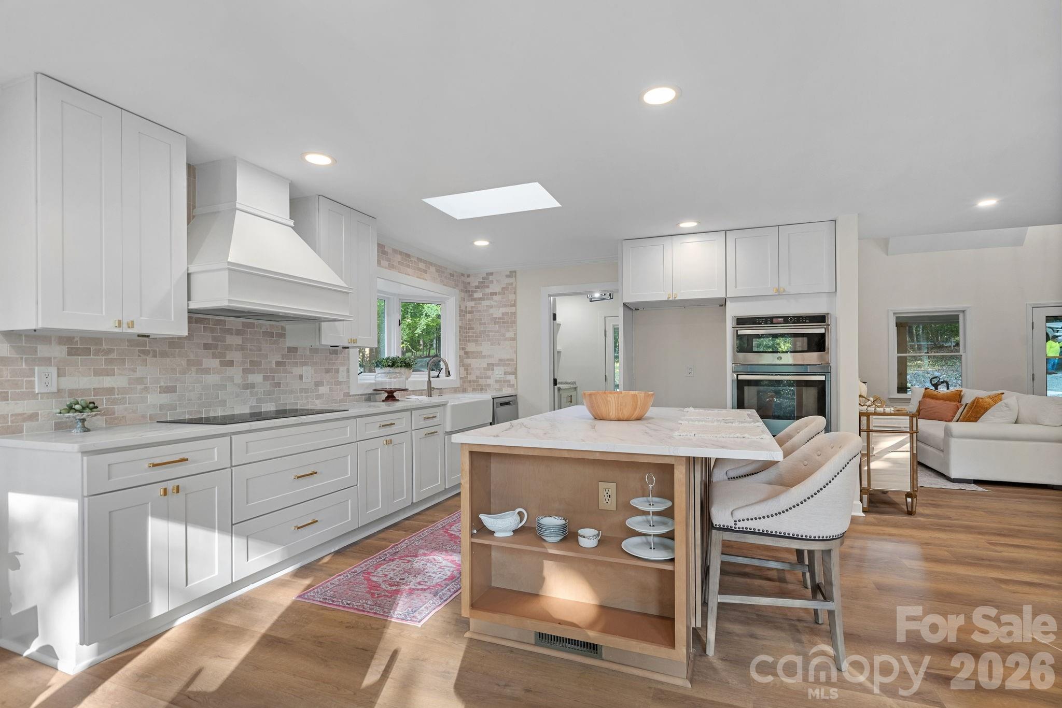
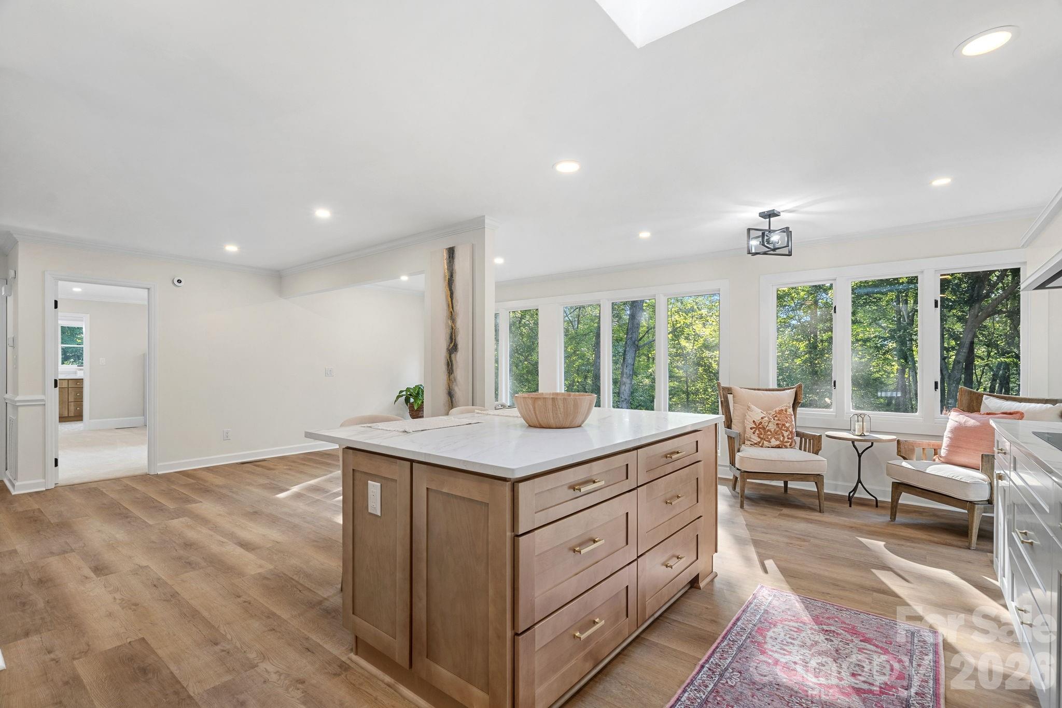
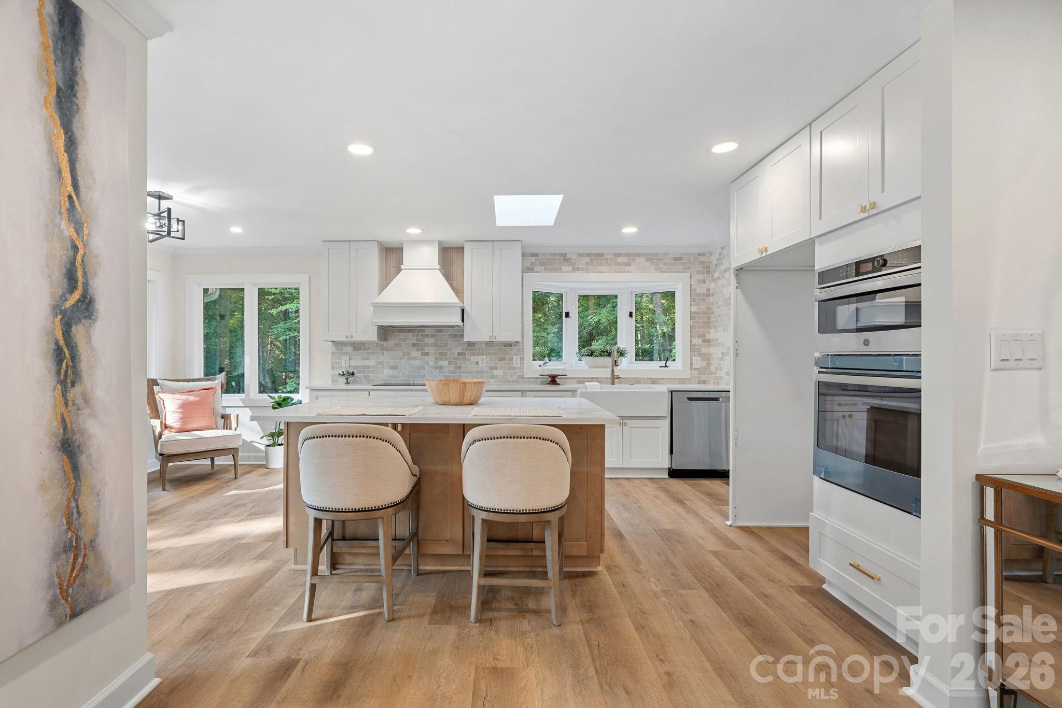
This fully updated wooded retreat is located in a peaceful setting but is just a short drive from the popular Waverly and Rea Farms shopping and dining areas. At the end of the cul-de-sac, the home welcomes you with a circular driveway and a large wrap-around front porch. Upon entering the home, you’ll find the vaulted Great Room with plenty of room to entertain and relax. The beautifully renovated kitchen features a large white quartz island, white cabinetry, and an exhaust hood over the cooktop. The kitchen and dining area have a row of large windows along the back of the home, which provide abundant natural light and a wooded view of the private backyard. A main level primary bedroom suite features beautiful tile work in the bathroom and an oversized shower and a custom closet system. There is an attached room that can serve as a home office, nursery, or additional living room. Upstairs you’ll find a loft area and the second floor balcony, which overlooks the tree canopy. Two additional bedrooms share a full bathroom. The lower level features a flex room and attached full bathroom with a walk-in shower. A recreation room provides plenty of space for watching tv, game night, or a home gym. There is a covered rear porch along the entire length of the home. In addition to the home’s attached garage space, there is a second detached garage with a finished (unpermitted) upper level room with a mini-split, perfect for a workshop. The sellers have made many improvements to the home beyond the cosmetic updates – the roof, gutters, HVAC, and a septic pump have been replaced in the past two years. Water purification and softener systems were added in 2026. Zoned for the top-rated Weddington school district. Twelve Mile Creek runs along the rear of the property.

$6,519/mo

Est. mortgage payment based on a $979,900 home price.

All estimates are provided by Luxury Presence for informational purposes only. Actual amounts may vary.

Additional information

MLS® ID
4413377

Interior Features

Bedrooms
3
Bathrooms
4
Cooling
Yes
Heating
Yes
Basement
Yes

Exterior Features

Lot Size
4.26 Acres

Other Property Details

Garage
Yes
55+/Senior Community
No

Listings courtesy of Canopy MLS as distributed by MLS GRID

All information deemed reliable but not guaranteed and should be independently verified. All properties are subject to prior sale, change or withdrawal. Neither listing broker(s) nor The Pensiero-DeFazio Team shall be responsible for any typographical errors, misinformation, misprints and shall be held totally harmless. Properties displayed may be listed or sold by various participants in the MLS.

Based on information submitted to the MLS GRID as of 9:05 PM UTC on 10/8/2026. All data is obtained from various sources and may not have been verified by broker or MLS GRID. Supplied Open House Information is subject to change without notice. All information should be independently reviewed and verified for accuracy. Properties may or may not be listed by the office/agent presenting the information.

©2026 Canopy MLS . All rights reserved.

DMCA Notice

Powered by Luxury Presence