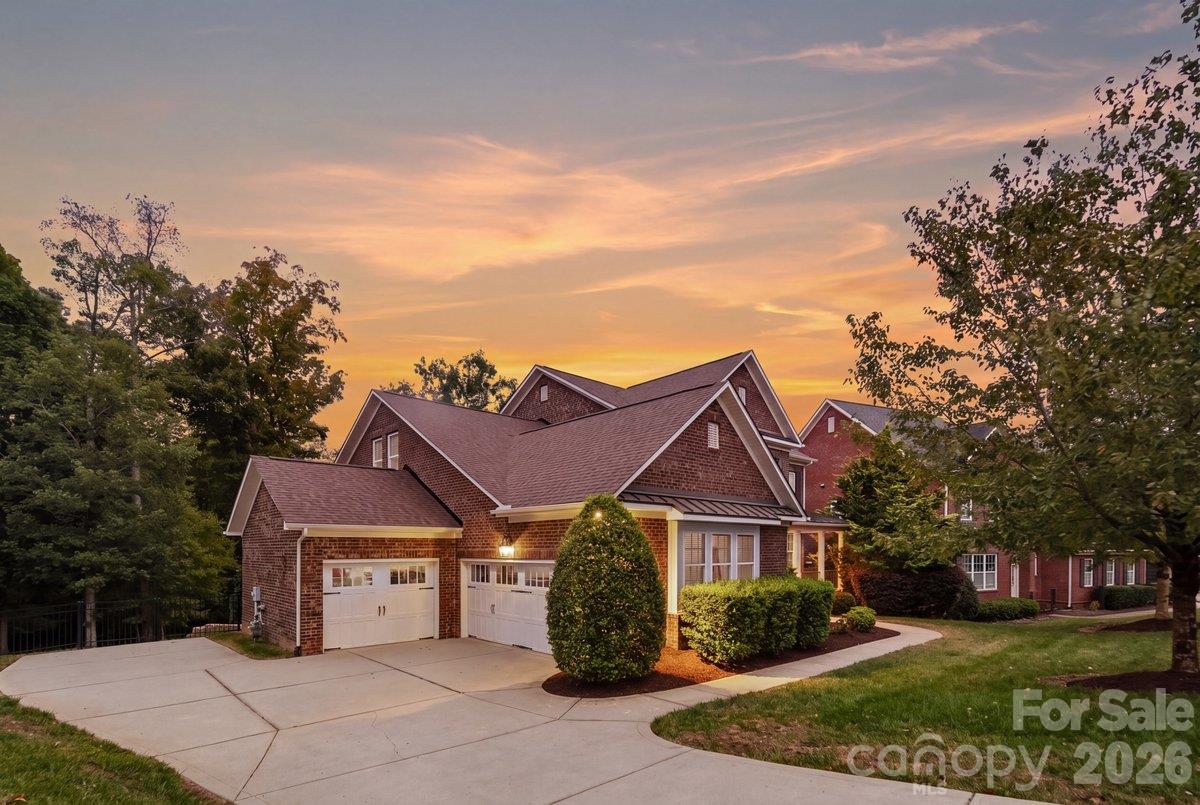
Property photo 1
Property photo 2
Property photo 3
Property photo 4
Property photo 5
5 Beds
4 Baths
3,911 sqft

$944,000

7123 Yellowhorn Trail, Waxhaw NC, 28173

Price per sqft$241.37
Built in2011
Property size3,911 sqft
Property typeResidential
Courtesy of COMPASS, Paola McGuire Listing Contact: [email protected]

Overview

Coming soon

Coming Soon-no Show

Listed Oct 23, 2026

Updated 3h ago

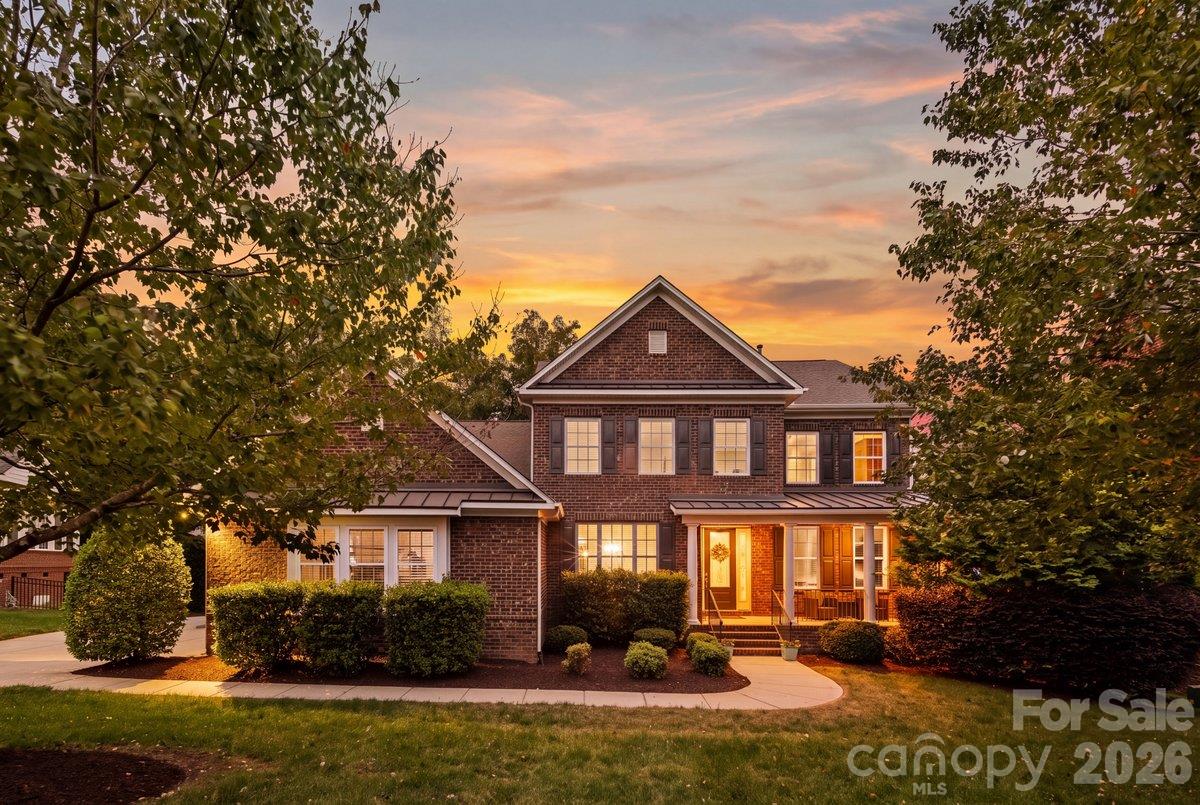
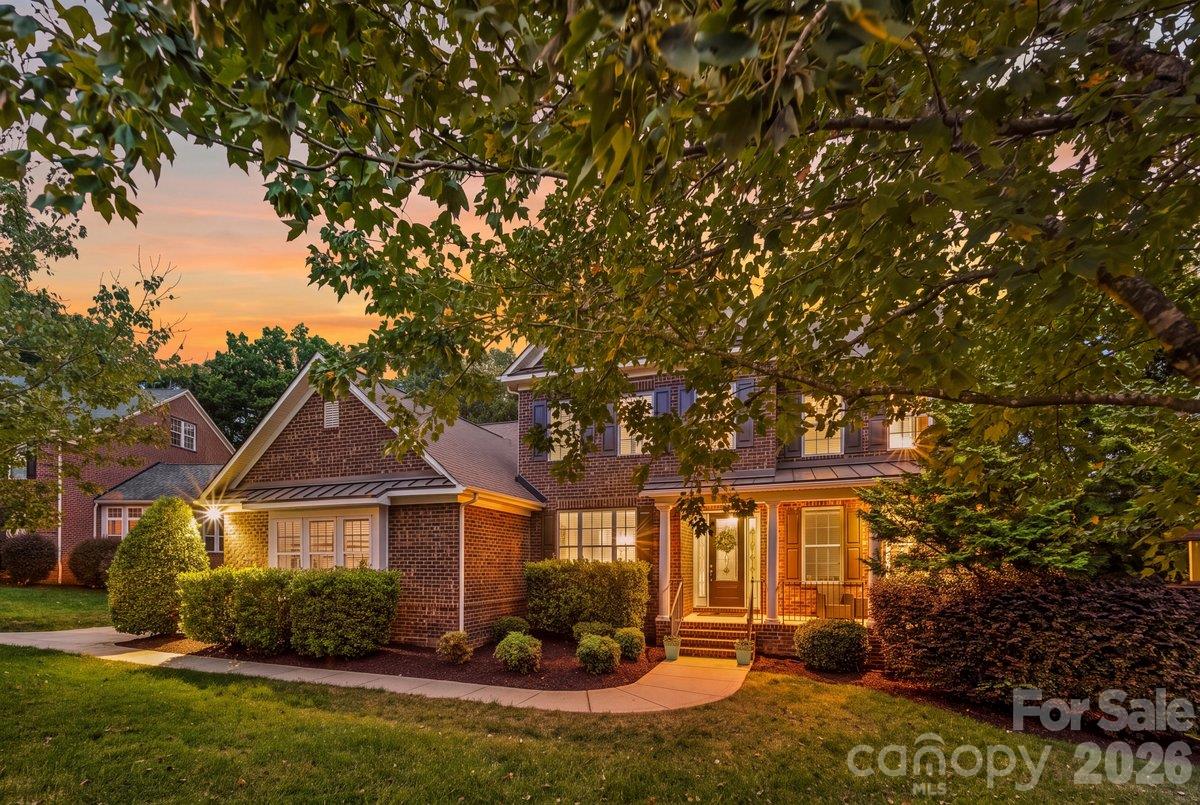
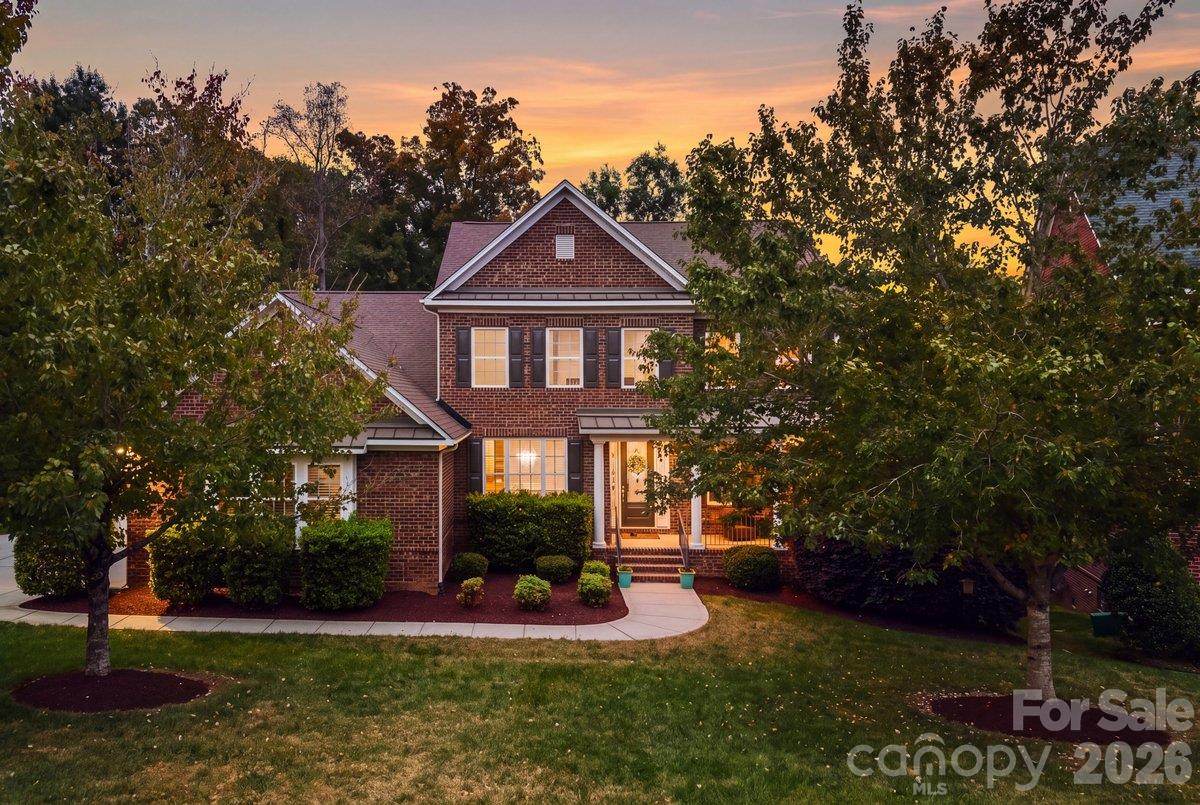
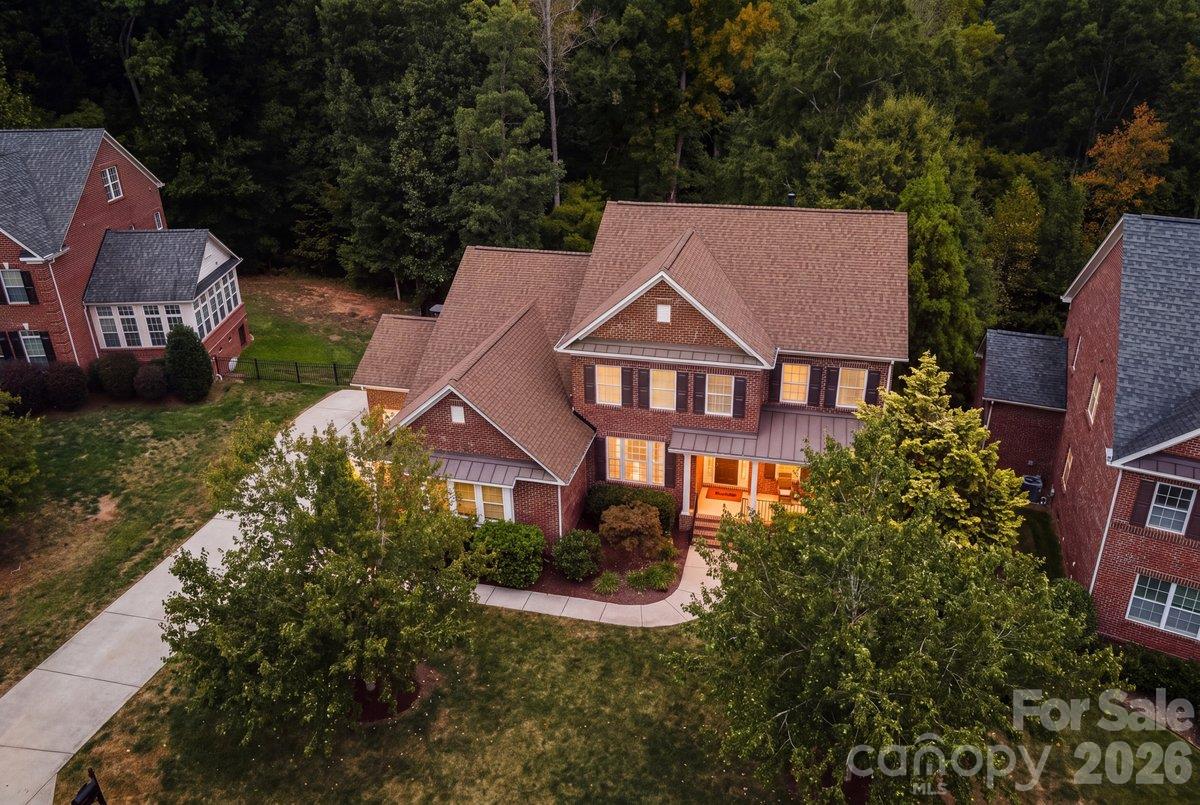
Nestled in the sought-after community of Weddington Trace Estates, this beautiful home sits on a lush, wooded & fenced .82 acre lot featuring a New Roof (2026), Refinished Hardwood Floors (Oct 2026) & a Primary Suite on Main level. This turn-key, open concept beauty is designed to impress with style, every day comforts & functionality. Step inside to discover high ceilings, arched doorways, and refinished hardwoods throughout most of main living areas. The heart of the home-a stunning gourmet kitchen with an expansive kitchen island, stainless steel appliances, gas range, and a large walk-in pantry—all opening seamlessly into a lovely breakfast room w additional cabinets & fabulous spacious great room anchored with a gas fireplace, inviting you to unwind or entertain. The main floor also boasts a luxurious primary suite designed as an ultimate escape. This retreat features an ensuite bath with a spa-like soaking tub, oversized shower & dual vanities complemented by his-and-her walk-in closets—offering unparalleled storage and organization. Beyond the primary suite, the main floor also boasts a formal dining room with coffered ceilings, a versatile office or additional bedroom with French doors, a well-appointed mudroom with a drop zone, and a large laundry room. Upstairs, you’ll find three generously sized bedrooms, two full baths, a loft, and a bonus/media room ready for movie nights, gaming marathons or fitness -the choice is yours! Step out onto the screened porch with skylights that feels like a private treehouse sitting high above while overlooking a secluded & wooded fenced backyard. Additional features: Rocking Chair Front Porch, 3-car garage with an extended driveway & endless storage space in walk-in attic. Large backyard perfect for a pool if your buyers desire to expand their outdoor living or as is to enjoy all all of natures beauty. Amenity rich community: enjoy a Clubhouse, Jr. Olympic Pool with Splash Pool, Tennis & Pickle Ball Courts, Game Courts, Scenic Walking Trails, Stocked Pond with Dock for Fishing. Cuthbertson School Cluster -Your dream home awaits—don’t miss the opportunity to make this one your own.

$6,280/mo

Est. mortgage payment based on a $944,000 home price.

All estimates are provided by Luxury Presence for informational purposes only. Actual amounts may vary.

Additional information

MLS® ID
4429623

Interior Features

Bedrooms
5
Bathrooms
4
Fireplace
Yes
Cooling
Yes
Heating
Yes
Basement
No

Exterior Features

Lot Size
0.82 Acres

Other Property Details

Association Fee Frequency
Quarterly
Garage
Yes
55+/Senior Community
No

Listings courtesy of Canopy MLS as distributed by MLS GRID

All information deemed reliable but not guaranteed and should be independently verified. All properties are subject to prior sale, change or withdrawal. Neither listing broker(s) nor The Pensiero-DeFazio Team shall be responsible for any typographical errors, misinformation, misprints and shall be held totally harmless. Properties displayed may be listed or sold by various participants in the MLS.

Based on information submitted to the MLS GRID as of 5:05 AM UTC on 10/17/2026. All data is obtained from various sources and may not have been verified by broker or MLS GRID. Supplied Open House Information is subject to change without notice. All information should be independently reviewed and verified for accuracy. Properties may or may not be listed by the office/agent presenting the information.

©2026 Canopy MLS . All rights reserved.

DMCA Notice

Powered by Luxury Presence