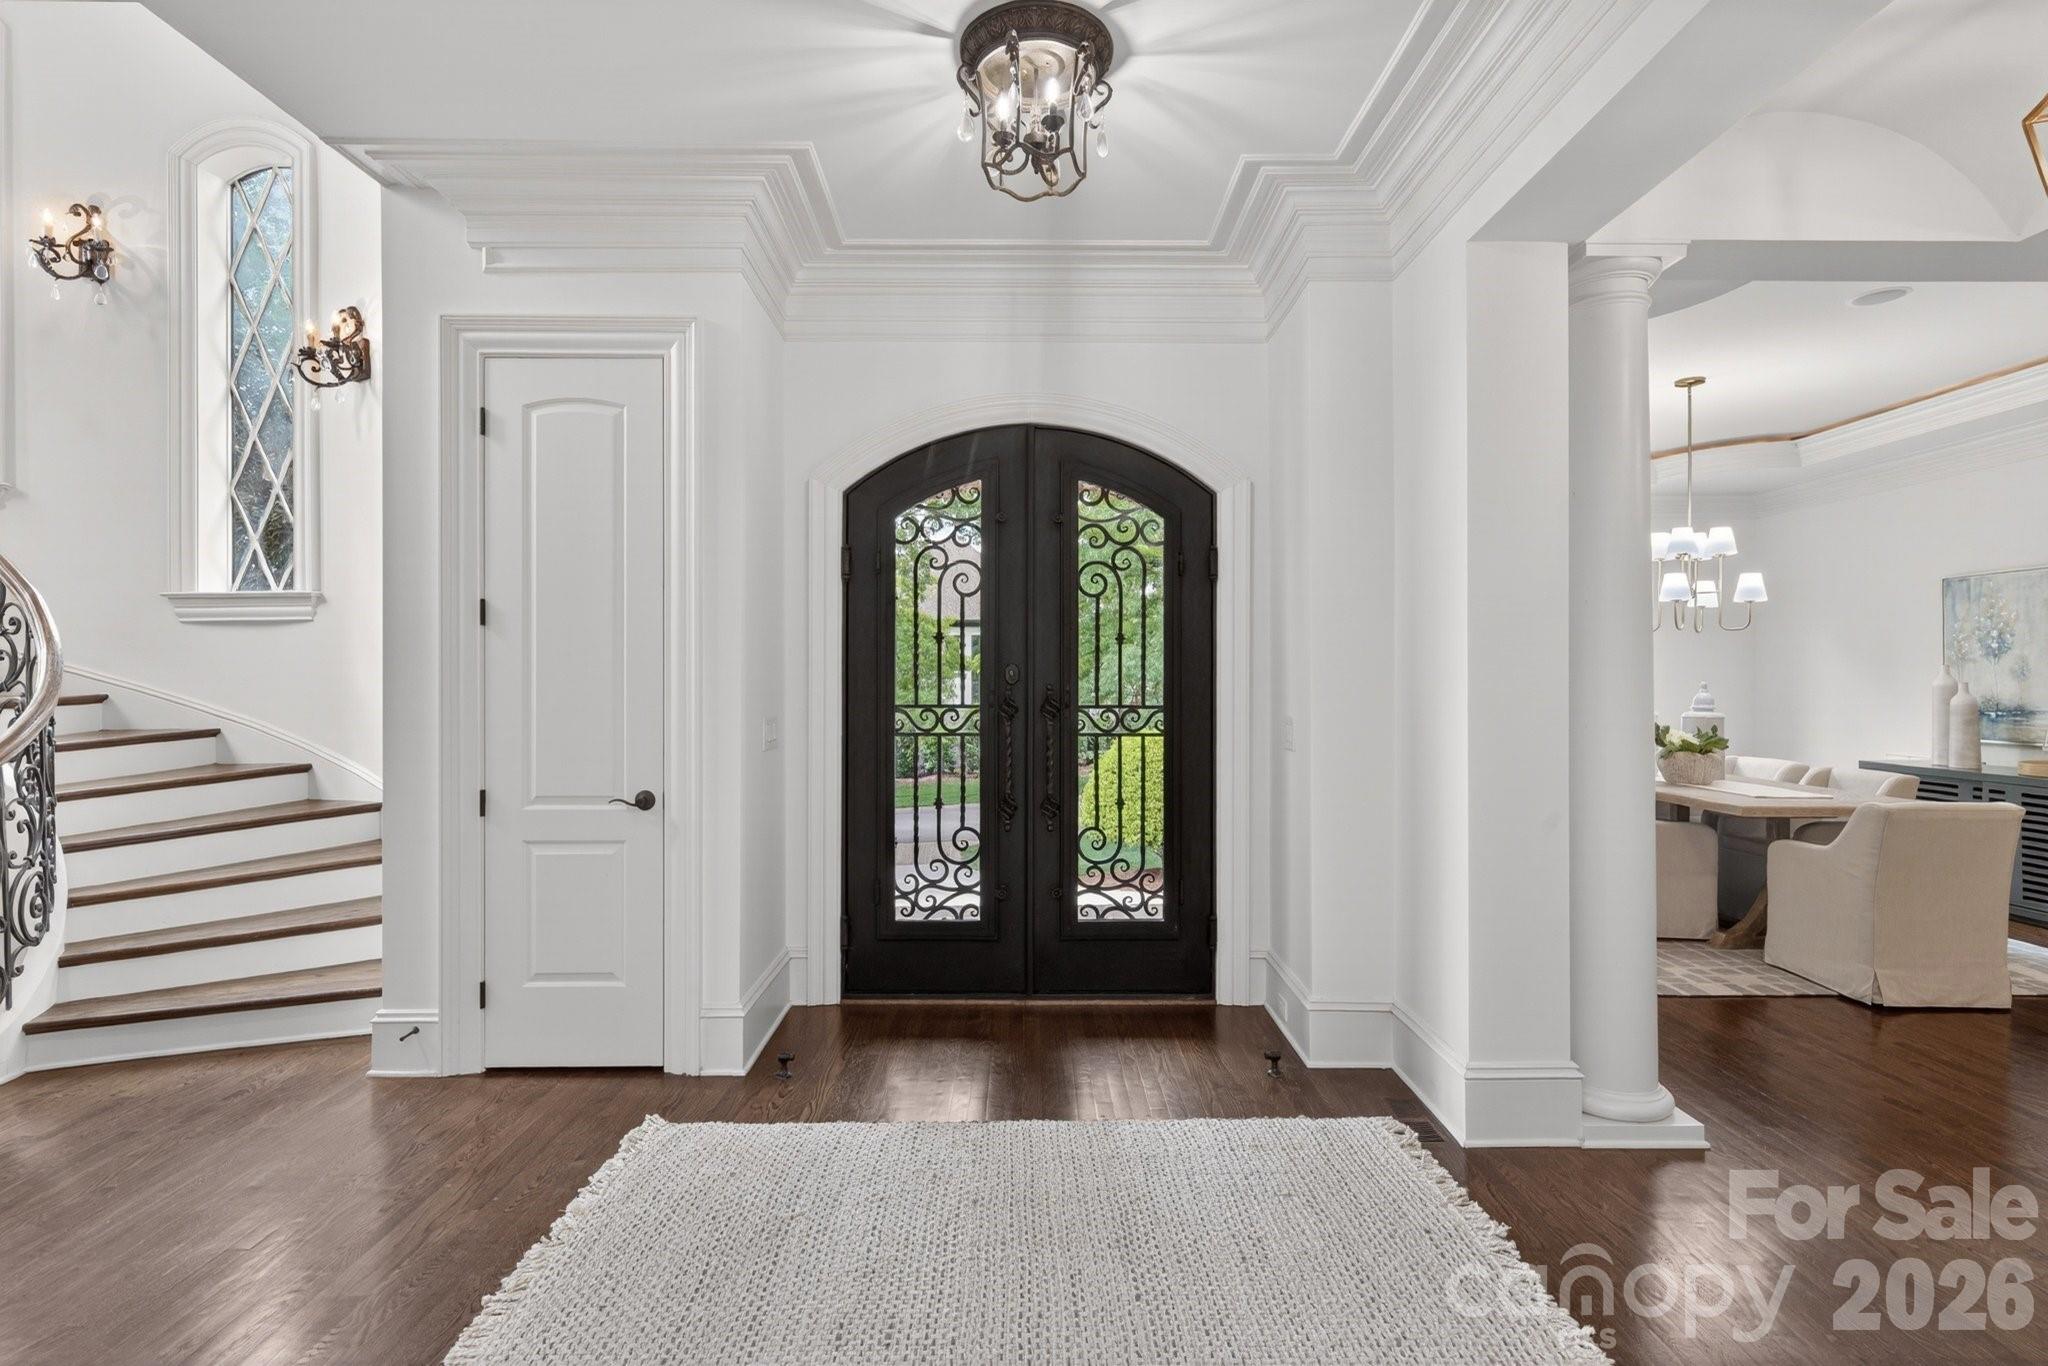
Property photo 1
Property photo 2
Property photo 3
Property photo 4
Property photo 5
6 Beds
8 Baths
9,889 sqft

$2,800,000

7828 Clovervale Drive, Waxhaw NC, 28173

Price per sqft$283.14
Built in2007
Property size9,889 sqft
Property typeResidential
Courtesy of COMPASS, Deb White Listing Contact: [email protected]

Overview

Sold

Closed

Listed May 2, 2026

Updated 3 days ago

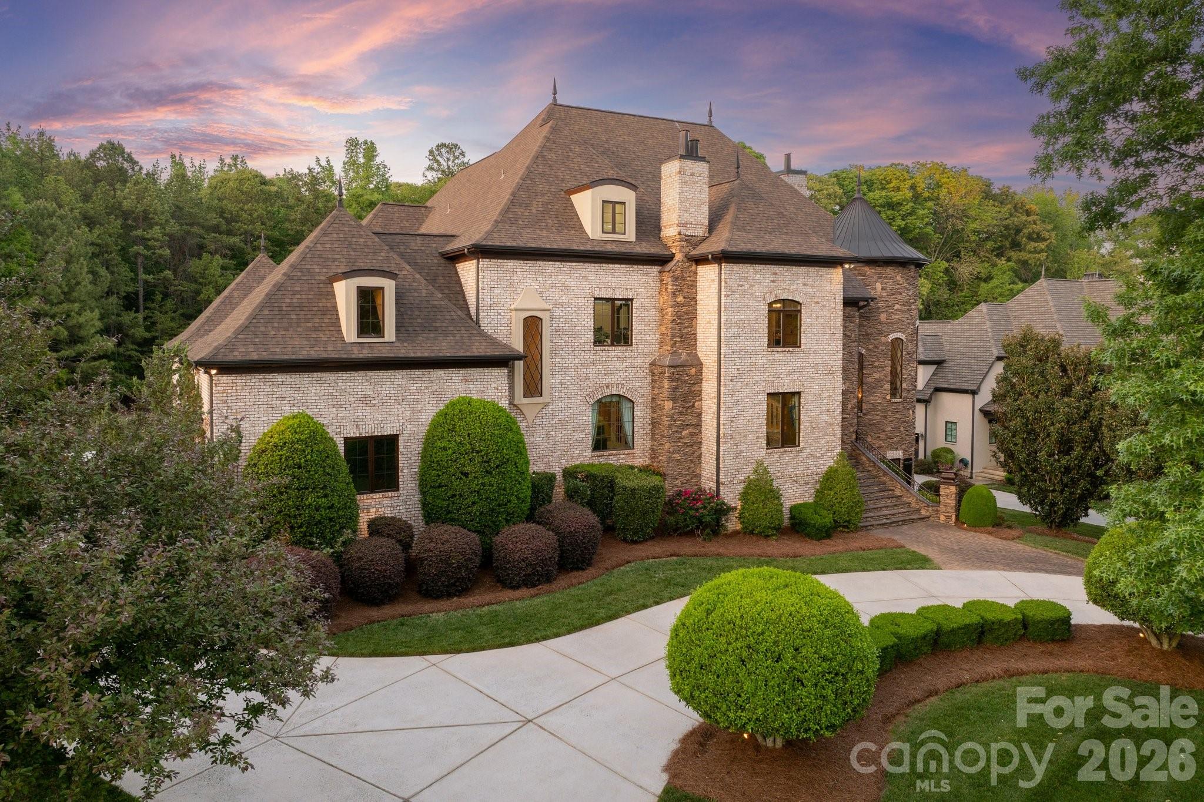
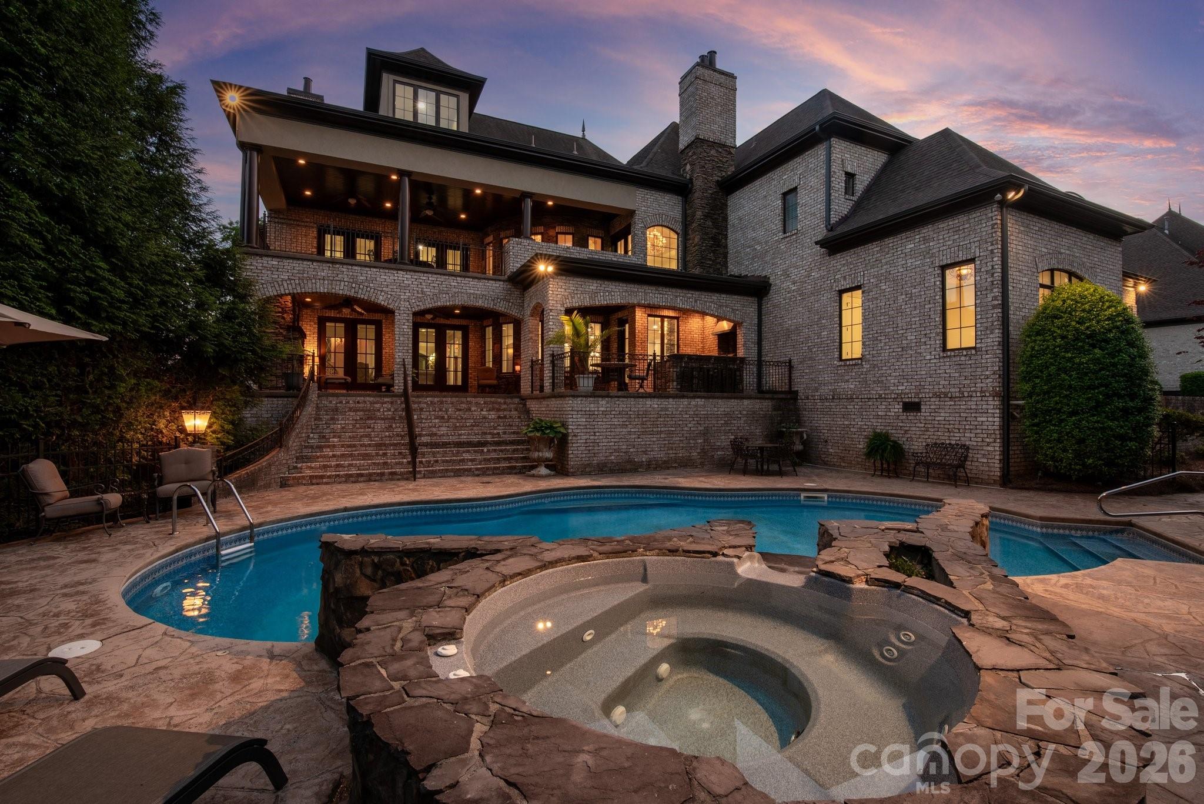
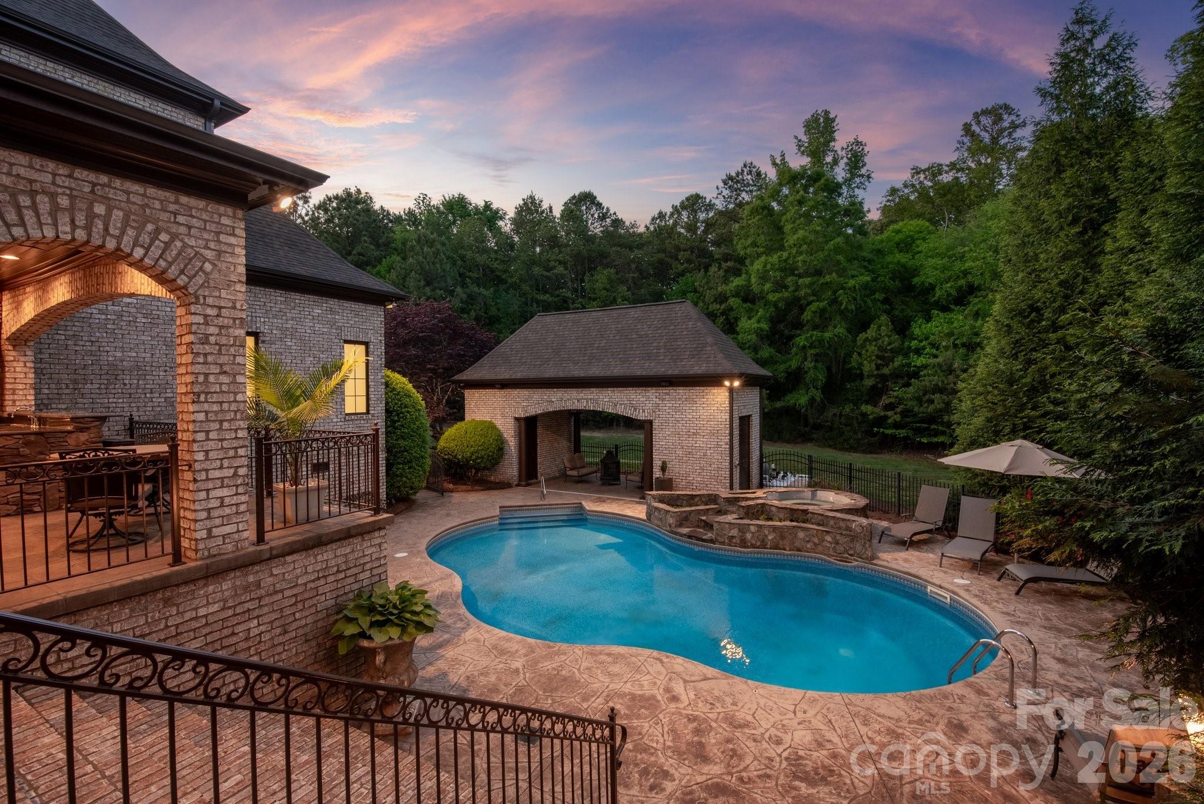
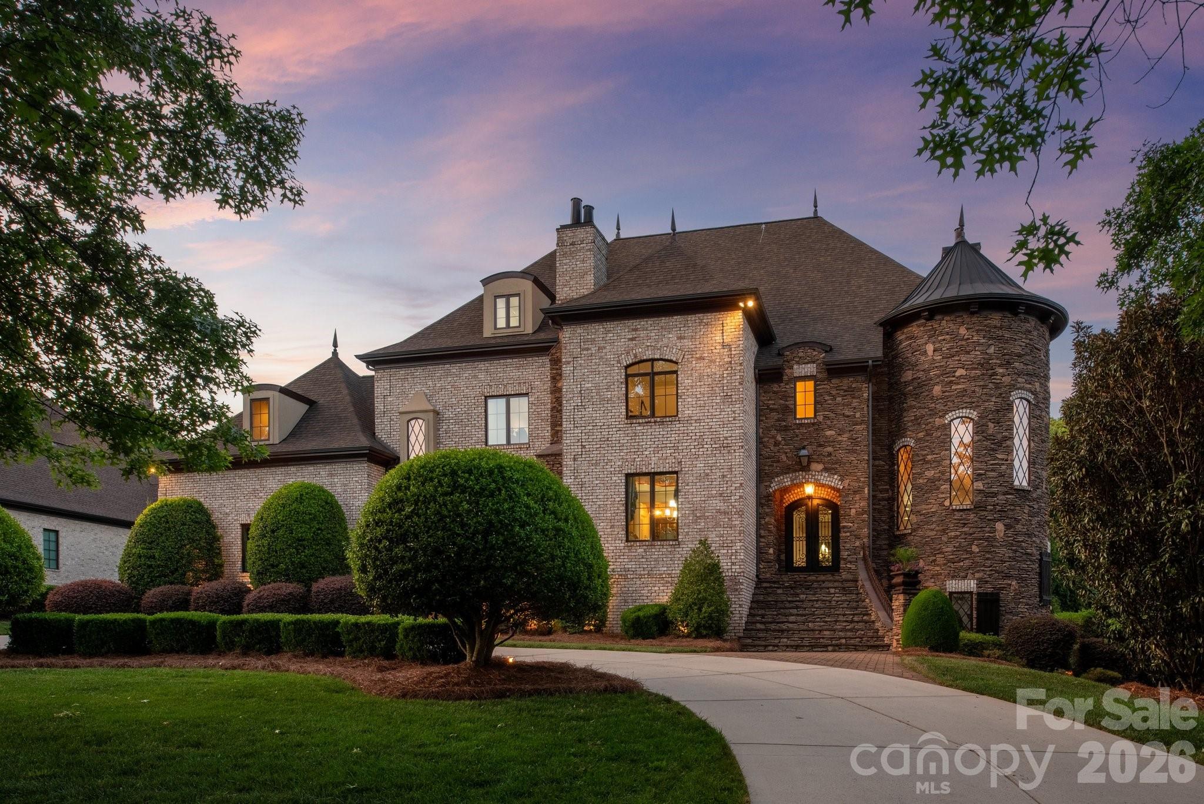
Exquisite custom estate in the prestigious gated community of Skyecroft, offering over 10,000 square feet of thoughtfully designed living space on a private .69-acre homesite. Blending timeless architecture with modern functionality, this freshly painted residence showcases exceptional craftsmanship and refined details at every turn. Designed for both grand entertaining and everyday living, the heart of the home is a true chef’s kitchen featuring dual oversized islands, an expansive walk-in pantry with prep sink, and a seamless connection to the breakfast area and inviting keeping space anchored by a custom stone fireplace. The home offers six generously sized ensuite bedrooms, including a beautifully appointed main-level guest suite. The upper-level primary retreat is nothing short of extraordinary, complete with a private sitting area, custom fireplace, and direct access to a serene terrace—creating a true sanctuary. Multiple flexible living spaces enhance the home’s versatility, including two mezzanine-level bonus rooms ideal for media and fitness, a fully finished basement designed for recreation with a full kitchen and direct access to the outdoor living areas, and a third-floor flex space perfect for an office, playroom, or additional bedroom with full bath. The home is also elevator-ready, offering convenience across all levels if needed in the future. Step outside to a resort-style backyard oasis, where a heated pool and spa, private cabana with full bath and storage, and expansive green space create the ultimate setting for relaxation and recreation. Covered outdoor terraces on two levels—complete with a fireplace and built-in grilling station with bar seating—provide an exceptional backdrop for year-round entertaining. Additional highlights include a rare four-car garage, circular driveway, and access to top-rated schools, all within one of the area’s most sought-after gated communities. A truly one-of-a-kind residence where luxury, scale, and thoughtful design come together seamlessly.

Additional information

MLS® ID
4374597

Interior Features

Bedrooms
6
Bathrooms
8
Fireplace
Yes
Cooling
Yes
Heating
Yes
Basement
Yes

Exterior Features

Lot Size
0.69 Acres

Other Property Details

Association Fee Frequency
Yearly
Garage
Yes
55+/Senior Community
No

Listings courtesy of Canopy MLS as distributed by MLS GRID

All information deemed reliable but not guaranteed and should be independently verified. All properties are subject to prior sale, change or withdrawal. Neither listing broker(s) nor The Pensiero-DeFazio Team shall be responsible for any typographical errors, misinformation, misprints and shall be held totally harmless. Properties displayed may be listed or sold by various participants in the MLS.

Based on information submitted to the MLS GRID as of 1:55 AM UTC on 10/6/2026. All data is obtained from various sources and may not have been verified by broker or MLS GRID. Supplied Open House Information is subject to change without notice. All information should be independently reviewed and verified for accuracy. Properties may or may not be listed by the office/agent presenting the information.

©2026 Canopy MLS . All rights reserved.

DMCA Notice

Powered by Luxury Presence